The Brookfield Goodwin Floor Plan boasts numerous upgrades on a prime lot, backing up beautiful mature trees and offering peace and privacy within the Kissing Tree Community. This home features 2 bedrooms, 2 bathrooms, and an additional office/study room off the main living area. The open-concept layout with wood floors seamlessly connects the living room, area, and kitchen, making it perfect for entertaining friends or family. The gourmet kitchen will delight any aspiring chef with its quartz countertops, tile, center island with a deep-set sink and breakfast bar, gas cooktop, stainless appliances, and walk-in pantry. The primary suite is very spacious, and all windows throughout the home have the upgraded plantation shutters. The luxurious en-suite primary bathroom features dual vanities, a separate glass-enclosed walk-in tile shower, and an oversized walk-in closet. Walk through double glass sliding doors onto the large, covered patio and enjoy the backyard. Everything is in pristine condition and ready for its new owner. Kissing Tree is recognized as the premier active adult community in Texas, set in San Marcos on the banks of the Texas Country, minutes from antique shopping and wineries. Residents can enjoy all the amenities, including a state-of-the-art fitness facility, resort-style swimming pools, pickleball courts, bocce ball, an 18-hole championship course with a pro shop, and hike and bike trails. With 24 security and a vibrant social calendar, this community offers an exciting and carefree lifestyle for its residents.
Closed
Price Unknown
211 Trotting Bear Ln, San Marcos, TX 78666
2beds
1,859sqft
Single Family Residence
Built in 2023
7,753 Square Feet Lot
$503,400 Zestimate®
$--/sqft
$2,728 Estimated rent
Home value
$503,400
$463,000 - $549,000
$2,728/mo
Zestimate® history
Owner options
List your home for rent
$2,728/mo
Rent Zestimate®
Find your next renter with Zillow Rental Manager. Plus, with online applications, you can quickly screen prospective tenants – for free.
$2,728/mo
Rent Zestimate®
Refinance and save
$255/mo
Est. payment
Refinancing to a lower rate could help reduce your monthly payments and save thousands over the life of the loan.
$255/mo
Est. payment
Explore your selling options
Work with a Zillow partner agent
Leverage their expertise and Zillow's premium Showcase listings to get your home seen by more buyers.
Get startedList with your own agent
Get your home in front of millions of buyers by listing it on Zillow.
Learn how to do itSell it yourself
Take full control of how buyers see your home on Zillow by listing For Sale by Owner (FSBO).
List your homeWhat's special
Prime lotWood floorsLarge covered patioStainless appliancesQuartz countertopsGlass-enclosed walk-in tile showerLuxurious en-suite primary bathroom
Zillow last checked:
Listing updated:
Listed by:
Katherine Kaufmann (830)629-3338,
Reliance Residential Realty -
Bought with:
NON-MEMBER AGENT TEAM
Non Member Office
Source: Central Texas MLS,MLS#: 568851 Originating MLS: Four Rivers Association of REALTORS
Originating MLS: Four Rivers Association of REALTORSFacts & features
Interior
Bedrooms & bathrooms
- Bedrooms: 2
- Bathrooms: 2
- Full bathrooms: 2
Primary bedroom
- Level: Main
- Dimensions: 14x15
Bedroom 2
- Level: Main
- Dimensions: 11x11
Great room
- Level: Main
- Dimensions: 22x18
Office
- Level: Main
- Dimensions: 11x11
Heating
- Central, Natural Gas
Cooling
- Central Air, 1 Unit
Appliances
- Included: Dryer, Dishwasher, Gas Cooktop, Disposal, Gas Water Heater, Microwave, Oven, Water Heater, Washer, Some Gas Appliances, Built-In Oven, Cooktop, Water Softener Rented
- Laundry: Main Level, Laundry Room
Features
- Built-in Features, Ceiling Fan(s), Carbon Monoxide Detector, Double Vanity, Home Office, Living/Dining Room, Multiple Closets, Open Floorplan, Pull Down Attic Stairs, Smart Home, Separate Shower, Walk-In Closet(s), Breakfast Bar, Custom Cabinets, Eat-in Kitchen, Granite Counters, Kitchen Island, Kitchen/Family Room Combo, Kitchen/Dining Combo, Pantry, Solid Surface Counters
- Flooring: Carpet, Tile
- Windows: Plantation Shutters
- Attic: Pull Down Stairs
- Has fireplace: No
- Fireplace features: None
Interior area
- Total interior livable area: 1,859 sqft
Property
Parking
- Total spaces: 2
- Parking features: Attached, Garage Faces Front, Garage
- Attached garage spaces: 2
Features
- Levels: One
- Stories: 1
- Patio & porch: Covered, Patio
- Exterior features: Covered Patio, Gas Grill, In-Wall Pest Control System, Rain Gutters
- Pool features: Community, Other, See Remarks
- Spa features: None
- Fencing: None
- Has view: Yes
- View description: Trees/Woods
- Body of water: Woods
Lot
- Size: 7,753 Square Feet
Details
- Parcel number: R183388
Construction
Type & style
- Home type: SingleFamily
- Architectural style: Hill Country
- Property subtype: Single Family Residence
Materials
- HardiPlank Type, Stone Veneer
- Foundation: Slab
- Roof: Composition,Shingle
Condition
- Resale
- Year built: 2023
Details
- Builder name: Brookfield
Utilities & green energy
- Sewer: Public Sewer
- Water: Public
- Utilities for property: Electricity Available, Natural Gas Available, Underground Utilities
Community & HOA
Community
- Features: Barbecue, Basketball Court, Clubhouse, Dog Park, Fitness Center, Golf, Sport Court(s), Tennis Court(s), Trails/Paths, Community Pool, Curbs, Gated, Gutter(s), Street Lights, Sidewalks
- Security: Gated Community, Controlled Access, Gated with Guard
- Senior community: Yes
- Subdivision: Kissing Tree
HOA
- Has HOA: Yes
- HOA fee: $255 monthly
- HOA name: Kissing Tree Master Community
Location
- Region: San Marcos
Financial & listing details
- Tax assessed value: $590,630
- Date on market: 2/6/2025
- Cumulative days on market: 21 days
- Listing agreement: Exclusive Right To Sell
- Listing terms: Cash,Conventional,FHA,USDA Loan,VA Loan
- Electric utility on property: Yes
- Road surface type: Paved
Price history
| Date | Event | Price |
|---|---|---|
| 3/3/2025 | Sold | -- |
Source:  Central Texas MLS #568851 Report a problem Central Texas MLS #568851 Report a problem | ||
| 2/28/2025 | Pending sale | $540,000$290/sqft |
Source: Central Texas MLS #568851 Report a problem | ||
| 2/21/2025 | Contingent | $540,000$290/sqft |
Source:  LERA MLS #1840250 Report a problem LERA MLS #1840250 Report a problem | ||
| 2/6/2025 | Listed for sale | $540,000$290/sqft |
Source: Central Texas MLS #568851 Report a problem | ||
Public tax history
| Year | Property taxes | Tax assessment |
|---|---|---|
| 2025 | -- | $590,630 -3.3% |
| 2024 | $10,422 +81.8% | $610,680 +102.6% |
| 2023 | $5,733 +252.7% | $301,400 +280% |
| 2022 | $1,625 | $79,310 |
Find assessor info on the county website
Neighborhood: 78666
Nearby homes
- $606,7002 bd2 ba2.1k sqft203 Trotting Bear Ln, San Marcos, TX 78666Off Market
- $573,0002 bd3 ba2.2k sqft217 Trotting Bear Ln, San Marcos, TX 78666Off Market

- $550,1002 bd3 ba2.1k sqft208 Trotting Bear Ln, San Marcos, TX 78666Off Market
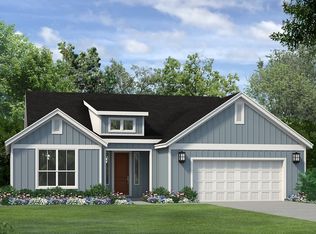
- $708,9003 bd3 ba2.8k sqft227 Trotting Bear Ln, San Marcos, TX 78666Off Market
- $745,0003 bd3 ba2.8k sqft141 Trotting Bear Ln, San Marcos, TX 78666Off Market
- $427,5002 bd2 ba1.7k sqft212 Trotting Bear Ln, San Marcos, TX 78666Off Market
- $569,4002 bd3 ba2.3k sqft216 Trotting Bear Ln, San Marcos, TX 78666Off Market
- $--2 bd2 ba1.9k sqft204 Trotting Bear Ln, San Marcos, TX 78666Sold
Nearby schools
GreatSchools rating
- 8/10Hernandez Elementary SchoolGrades: K-5Distance: 2 mi
- 5/10Miller Middle SchoolGrades: 6-8Distance: 1.6 mi
- 4/10San Marcos High SchoolGrades: 9-12Distance: 3.4 mi
Schools provided by the listing agent
- District: San Marcos Cisd
Source: Central Texas MLS. This data may not be complete. We recommend contacting the local school district to confirm school assignments for this home.
Get a cash offer in 3 minutes
Find out how much your home could sell for in as little as 3 minutes with a no-obligation cash offer.
Estimated market value
$503,400
Get a cash offer in 3 minutes
Find out how much your home could sell for in as little as 3 minutes with a no-obligation cash offer.
Estimated market value
$503,400
- Texas
- Hays County
- San Marcos
- 78666
- 211 Trotting Bear Ln
Nearby cities
Nearby neighborhoods
Nearby zip codes
Other San Marcos Topics
