Skip main navigation
Sold for $200,340
  • $200,340

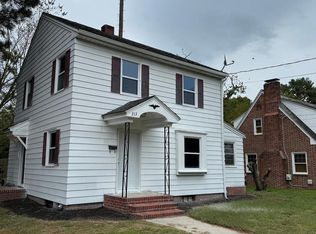
    211 Truitt St, Salisbury, MD 21804

    2beds
    1,020sqft
    Single Family Residence
    Built in 1953
    6,960 Square Feet Lot
    $201,000 Zestimate®
    $196/sqft
    $1,532 Estimated rent

    Home value

    $201,000

    $171,000 - $237,000

    $1,532/mo

    Zestimate® history
    Loading
    Loading...

    Owner options

    List your home for rent

    $1,532/mo

    Rent Zestimate®

    Find your next renter with Zillow Rental Manager. Plus, with online applications, you can quickly screen prospective tenants – for free.

    Learn more

    $1,532/mo

    Rent Zestimate®

    Refinance and save

    $976/mo

    Est. payment

    Refinancing to a lower rate could help reduce your monthly payments and save thousands over the life of the loan.

    See today's rates

    $976/mo

    Est. payment

    Explore your selling options

    Work with a Zillow partner agent

    Leverage their expertise and Zillow's premium Showcase listings to get your home seen by more buyers.

    Get started

    List with your own agent

    Get your home in front of millions of buyers by listing it on Zillow.

    Learn how to do it

    Sell it yourself

    Take full control of how buyers see your home on Zillow by listing For Sale by Owner (FSBO).

    List your home

    What's special

    Classic wood-burning fireplaceWell-maintained brick homeRefinished hardwood floorsDetached brick garageLight-filled open layoutCustom faux wood blinds
    Timeless Charm Meets Artistic Touch in the Heart of Salisbury! $3,500 Buyer Incentive with acceptable offer by December 10th. Well-maintained brick home offering warmth, character, and thoughtful updates throughout. Exterior highlights include a detached brick garage, storage shed, and a new fenced backyard providing privacy, play space, and outdoor enjoyment. Inside, the home features refinished hardwood floors and a light-filled, open layout. The living room includes a classic wood-burning fireplace and flows into the dining area and updated kitchen with center island. Upstairs are two bedrooms with hardwood floors and a remodeled full bath. A unique feature of the home: window screens painted by John Oktavec, grandson of noted Baltimore folk artist William Oktavec. The full-size basement provides laundry space and ample storage. Additional improvements include custom faux wood blinds. Move-in ready and full of charm, this home is a great opportunity with limited-time buyer assistance available.

    Zillow last checked:

    Listing updated:

    Listed by:

    Bob Heim 443-783-4440,

    ERA Martin Associates

    Bought with:

    Mr. Michael McGavisk, RB-0031017

    Empower Real Estate, LLC

    Source: Bright MLS,MLS#: MDWC2020568MLS Logo

    Facts & features

    Interior

    Bedrooms & bathrooms
    • Bedrooms: 2
    • Bathrooms: 1
    • Full bathrooms: 1
    Basement
    • Area: 680
    Heating
    • ENERGY STAR Qualified Equipment, Electric, Oil
    Cooling
    • ENERGY STAR Qualified Equipment, Electric
    Appliances
    • Included: Dryer, Oven/Range - Electric, Washer, Water Heater, Electric Water Heater
    • Laundry: In Basement
    Features
    • Bathroom - Tub Shower, Ceiling Fan(s), Dry Wall
    • Flooring: Hardwood, Wood
    • Windows: Window Treatments
    • Basement: Full
    • Number of fireplaces: 1
    • Fireplace features: Brick, Wood Burning
    Interior area
    • Total structure area: 1,700
    • Total interior livable area: 1,020 sqft
    • Finished area above ground: 1,020
    • Finished area below ground: 0

    Property

    Parking
    • Total spaces: 5
    • Parking features: Garage Faces Front, Concrete, Detached, Driveway
    • Garage spaces: 1
    • Uncovered spaces: 4
    Accessibility
    • Accessibility features: None
    Features
    • Levels: Two
    • Stories: 2
    • Exterior features: Rain Gutters
    • Pool features: None
    • Fencing: Chain Link
    Lot
    • Size: 6,960 sqft
    • Features: Urban
    Details
    • Additional structures: Above Grade, Below Grade, Outbuilding
    • Parcel number: 2305004020
    • Zoning: R8
    • Special conditions: Standard

    Construction

    Type & style
    • Home type: SingleFamily
    • Architectural style: Bungalow
    • Property subtype: Single Family Residence
    Materials
    • Brick
    • Foundation: Block
    • Roof: Unknown
    Condition
    • Very Good
    • New construction: No
    • Year built: 1953

    Utilities & green energy

    • Sewer: Public Sewer
    • Water: Public
    • Utilities for property: Cable Connected, Electricity Available, Phone Available, Sewer Available, Water Available, Cable

    Community & neighborhood

    Location
    • Region: Salisbury
    • Subdivision: None Available
    • Municipality: Salisbury

    Other

    Other facts
    • Listing agreement: Exclusive Right To Sell
    • Listing terms: Cash,FHA,FHA 203(b),FHA 203(k),FHA Energy Efficient Mortgage Qualified,VA Loan
    • Ownership: Fee Simple
    • Road surface type: Paved

    Price history

    DateEventPrice
    3/23/2026Sold$200,340$196/sqft
    Source: Public Record Report a problem
    1/15/2026Sold$200,340+5.5%$196/sqft
    Source: Bright MLS #MDWC2020568 Report a problem
    1/5/2026Pending sale$189,900$186/sqft
    Source: Bright MLS #MDWC2020568 Report a problem
    12/11/2025Contingent$189,900$186/sqft
    Source: Bright MLS #MDWC2020568 Report a problem
    11/22/2025Listed for sale$189,900+58.3%$186/sqft
    Source: Bright MLS #MDWC2020568 Report a problem
    12/11/2020Sold$120,000$118/sqft
    Source: Public Record Report a problem
    11/5/2020Pending sale$120,000$118/sqft
    Source: Coldwell Banker Realty #MDWC110336 Report a problem
    10/28/2020Listed for sale$120,000$118/sqft
    Source: Coldwell Banker Realty #MDWC110336 Report a problem

    Public tax history

    YearProperty taxesTax assessment
    2025$799 -68.1%$137,233 +9.3%
    2024$2,502 +15.2%$125,600 +17.5%
    2023$2,171 +22.9%$106,933 -14.9%
    2022$1,767 +25.5%$125,600 +80.5%
    2021$1,409 +1.6%$69,600 +1.6%
    2020$1,387 +1.3%$68,533 -1.5%
    2019$1,369 +1.3%$69,600 +4.8%
    2018$1,351 -3.3%$66,400 +1.1%
    2017$1,397 +9.6%$65,700 +1.1%
    2016$1,275 $65,000 +1.1%
    2015$1,275 $64,300
    2014$1,275 $64,300
    2013-- $64,300 -28.7%
    2012-- $90,200
    2011-- $90,200
    2010-- $90,200 -23.7%
    2009-- $118,170 +14.9%
    2008-- $102,846 +17.5%
    2007-- $87,523 +21.2%
    2006-- $72,200 +3.8%
    2005-- $69,586 +3.9%
    2004-- $66,973 +4.1%
    2003-- $64,360
    2002-- $64,360
    2001-- $64,360

    Find assessor info on the county website

    Neighborhood: Doverdale/Church Street

    Nearby schools

    GreatSchools rating
    Schools provided by the listing agent
    • District: Wicomico County Public Schools

    Source: Bright MLS. This data may not be complete. We recommend contacting the local school district to confirm school assignments for this home.

    Get a cash offer in 3 minutes
    Find out how much your home could sell for in as little as 3 minutes with a no-obligation cash offer.
    Estimated market value
    $201,000
    Get a cash offer in 3 minutes
    Find out how much your home could sell for in as little as 3 minutes with a no-obligation cash offer.
    Estimated market value
    $201,000