Located in the highly sought after Olde Town at the Square neighborhood, this custom built 3 bedroom, 2 bath home offers a prime location within walking distance to Historic Downtown Granbury, Lake Granbury, and the several nearby parks. Built by renowned local builder Chris Thomas, this custom home reflects quality craftsmanship and thoughtful design throughout. This established lot has beautiful mature trees that provide irreplaceable beauty and shade.
The open concept living, kitchen, and dining areas provide a functional layout suited for everyday living and entertaining. The kitchen features custom cabinetry, ample counter space, and an efficient flow into the main living area. The primary suite includes an en-suite bath and generous closet space. Two additional bedrooms offer flexibility for guests, a home office, or additional living needs.
The backyard is designed for outdoor enjoyment with a covered pergola and flagstone patio, creating an inviting space for relaxing or hosting gatherings. An oversized garage provides additional room for storage, workshop space, or recreational equipment. The manageable yard offers low-maintenance convenience while still providing usable outdoor space.
Enjoy close proximity to shopping, dining, entertainment, and lake activities while maintaining the comfort of a quiet residential setting. This property presents an opportunity to own a well-built home in one of Granbury’s most convenient and established neighborhoods.
Sold
Price Unknown
211 Turner Cir, Granbury, TX 76048
3beds
1,964sqft
Single Family Residence
Built in 2005
7,579 Square Feet Lot
$-- Zestimate®
$--/sqft
$-- Estimated rent
Home value
Not available
Estimated sales range
Not available
Not available
Zestimate® history
Owner options
List your home for rent
Find your next renter with Zillow Rental Manager. Plus, with online applications, you can quickly screen prospective tenants – for free.
Refinance and save
$380/mo
Est. payment
Refinancing to a lower rate could help reduce your monthly payments and save thousands over the life of the loan.
$380/mo
Est. payment
Explore your selling options
Work with a Zillow partner agent
Leverage their expertise and Zillow's premium Showcase listings to get your home seen by more buyers.
Get startedList with your own agent
Get your home in front of millions of buyers by listing it on Zillow.
Learn how to do itSell it yourself
Take full control of how buyers see your home on Zillow by listing For Sale by Owner (FSBO).
List your homeWhat's special
Zillow last checked:
Listing updated:
Listed by:
Ben Holmes 0808941 (903)392-4952,
Keller Williams Brazos West 817-279-6996
Bought with:
Ben Holmes, 0808941
Keller Williams Brazos West
Source: NTREIS,MLS#: 21192061
Facts & features
Interior
Bedrooms & bathrooms
- Bedrooms: 3
- Bathrooms: 2
- Full bathrooms: 2
Primary bedroom
- Features: Closet Cabinetry, Ceiling Fan(s), Dual Sinks, Double Vanity, En Suite Bathroom, Linen Closet, Separate Shower, Walk-In Closet(s)
- Level: First
- Dimensions: 13 x 13
Bedroom
- Features: Ceiling Fan(s), Walk-In Closet(s)
- Level: First
- Dimensions: 13 x 11
Bedroom
- Features: Ceiling Fan(s), Walk-In Closet(s)
- Level: First
- Dimensions: 12 x 11
Primary bathroom
- Features: Built-in Features, Closet Cabinetry, Dual Sinks, Double Vanity, En Suite Bathroom, Linen Closet, Sink, Separate Shower, Tile Counters
- Level: First
- Dimensions: 17 x 10
Dining room
- Level: First
- Dimensions: 11 x 9
Other
- Features: Built-in Features, Linen Closet, Tile Counters
- Level: First
- Dimensions: 7 x 8
Kitchen
- Features: Solid Surface Counters
- Level: First
- Dimensions: 19 x 18
Laundry
- Features: Built-in Features
- Level: First
- Dimensions: 8 x 6
Living room
- Features: Ceiling Fan(s), Fireplace
- Level: First
- Dimensions: 19 x 16
Heating
- Central
Cooling
- Central Air, Ceiling Fan(s)
Appliances
- Included: Some Gas Appliances, Built-In Gas Range, Dryer, Dishwasher, Electric Oven, Gas Cooktop, Disposal, Gas Range, Gas Water Heater, Microwave, Plumbed For Gas, Refrigerator, Washer
- Laundry: Washer Hookup, Dryer Hookup, ElectricDryer Hookup, Laundry in Utility Room
Features
- Built-in Features, Decorative/Designer Lighting Fixtures, Double Vanity, Eat-in Kitchen, High Speed Internet, Kitchen Island, Open Floorplan, Other, Tile Counters, Cable TV, Natural Woodwork, Walk-In Closet(s)
- Flooring: Carpet, Concrete
- Windows: Window Coverings
- Has basement: No
- Number of fireplaces: 1
- Fireplace features: Circulating, Den, Family Room, Gas, Gas Log, Great Room, Heatilator, Living Room, Raised Hearth
Interior area
- Total interior livable area: 1,964 sqft
Property
Parking
- Total spaces: 2
- Parking features: Additional Parking, Concrete, Door-Multi, Garage Faces Front, Garage, Kitchen Level, Lighted, On Site, Oversized, Workshop in Garage
- Attached garage spaces: 2
Features
- Levels: One
- Stories: 1
- Patio & porch: Covered
- Exterior features: Covered Courtyard, Lighting, Private Entrance, Rain Gutters
- Pool features: None
- Fencing: Metal,Wrought Iron
Lot
- Size: 7,579 Square Feet
- Features: Hardwood Trees, Landscaped, Sprinkler System, Few Trees
Details
- Parcel number: R000095075
Construction
Type & style
- Home type: SingleFamily
- Architectural style: Craftsman,Traditional,Detached
- Property subtype: Single Family Residence
Materials
- Brick
- Foundation: Slab
- Roof: Composition
Condition
- Year built: 2005
Utilities & green energy
- Sewer: Public Sewer
- Water: Public
- Utilities for property: Electricity Available, Electricity Connected, Natural Gas Available, Sewer Available, Separate Meters, Underground Utilities, Water Available, Cable Available
Community & HOA
Community
- Features: Fenced Yard, Sidewalks, Curbs
- Security: Prewired, Security System, Fire Alarm, Smoke Detector(s)
- Subdivision: Olde Town At The Square
HOA
- Has HOA: Yes
- Services included: All Facilities, Maintenance Grounds
- HOA fee: $380 annually
- HOA name: Olde Town At The Square
- HOA phone: 720-467-5661
Location
- Region: Granbury
Financial & listing details
- Tax assessed value: $104,790
- Annual tax amount: $6,725
- Date on market: 2/27/2026
- Cumulative days on market: 47 days
- Listing terms: Cash,Conventional,VA Loan
- Exclusions: NA
Price history
| Date | Event | Price |
|---|---|---|
| 5/19/2026 | Sold | -- |
Source: NTREIS #21192061 Report a problem | ||
| 5/13/2026 | Pending sale | $510,000$260/sqft |
Source: NTREIS #21192061 Report a problem | ||
| 4/15/2026 | Contingent | $510,000$260/sqft |
Source: NTREIS #21192061 Report a problem | ||
| 4/12/2026 | Listed for sale | $510,000$260/sqft |
Source: NTREIS #21192061 Report a problem | ||
| 4/5/2026 | Contingent | $510,000$260/sqft |
Source: NTREIS #21192061 Report a problem | ||
| 2/27/2026 | Listed for sale | $510,000$260/sqft |
Source: NTREIS #21192061 Report a problem | ||
Public tax history
| Year | Property taxes | Tax assessment |
|---|---|---|
| 2017 | $1,599 0% | $104,790 +1.5% |
| 2016 | $1,600 -7.4% | $103,200 -0.1% |
| 2015 | $1,727 | $103,350 |
| 2014 | $1,727 | $103,350 +0.5% |
| 2013 | -- | $102,790 |
Find assessor info on the county website
Neighborhood: 76048
Nearby homes
- $402,800-- bd-- ba1.9k sqft211 Turner Cir, Granbury, TX 76048Off Market
- $401,200-- bd-- ba2k sqft215 Turner Cir, Granbury, TX 76048Off Market
- $486,3003 bd3 ba2.3k sqft207 Turner Cir, Granbury, TX 76048Off Market
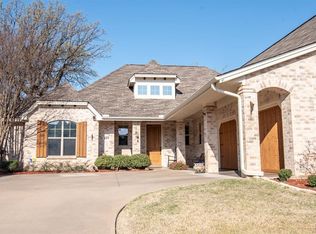
- $471,8003 bd3 ba1.7k sqft219 Turner Cir, Granbury, TX 76048Off Market

- $488,1003 bd2 ba2.4k sqft212 Turner Cir, Granbury, TX 76048Off Market
- $379,800-- bd-- ba1.6k sqft218 Turner Cir, Granbury, TX 76048Off Market
- $415,8003 bd2 ba1.9k sqft208 Turner Cir, Granbury, TX 76048Off Market
- $470,4003 bd3 ba2.2k sqft203 Turner Cir, Granbury, TX 76048Off Market
Nearby schools
GreatSchools rating
- 6/10John And Lynn Brawner Intermediate SchoolGrades: PK-5Distance: 1.7 mi
- 4/10Granbury Middle SchoolGrades: 6-8Distance: 1.9 mi
- 6/10Granbury High SchoolGrades: 9-12Distance: 1.7 mi
Schools provided by the listing agent
- Elementary: John and Lynn Brawner
- Middle: Granbury
- High: Granbury
- District: Granbury ISD
Source: NTREIS. This data may not be complete. We recommend contacting the local school district to confirm school assignments for this home.
- Texas
- Hood County
- Granbury
- 76048
- 211 Turner Cir
