Skip main navigation
Sold for $460,000
  • $460,000

    211 Tyler Rd, Woodbine, NJ 08270

    4beds
    1,824sqft
    Single Family Residence
    Built in 1985
    2.67 Acres Lot
    $460,100 Zestimate®
    $252/sqft
    $2,404 Estimated rent

    Home value

    $460,100

    $428,000 - $492,000

    $2,404/mo

    Zestimate® history
    Loading
    Loading...

    Owner options

    List your home for rent

    $2,404/mo

    Rent Zestimate®

    Find your next renter with Zillow Rental Manager. Plus, with online applications, you can quickly screen prospective tenants – for free.

    Learn more

    $2,404/mo

    Rent Zestimate®

    Refinance and save

    $3,053/mo

    Est. payment

    Refinancing to a lower rate could help reduce your monthly payments and save thousands over the life of the loan.

    See today's rates

    $3,053/mo

    Est. payment

    Explore your selling options

    Work with a Zillow partner agent

    Leverage their expertise and Zillow's premium Showcase listings to get your home seen by more buyers.

    Get started

    List with your own agent

    Get your home in front of millions of buyers by listing it on Zillow.

    Learn how to do it

    Sell it yourself

    Take full control of how buyers see your home on Zillow by listing For Sale by Owner (FSBO).

    List your home

    What's special

    Updated kitchenConvenient laundry roomFirst-floor bedroomAdditional bonus roomPlenty of workspaceCozy wood stoveDining area
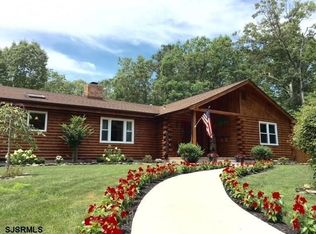
    PRICE REDUCED TO $499,000. Quick Occupancy possible. Nestled on 3.22 private acres, this spacious 4 bedroom, 2 bath, two-story home offers the perfect blend of comfort, updates and room to roam. Ideally situated in a quiet country setting, the property stretches from Tyler Road to Myrtle Avenue, providing ample space for outdoor activities, entertaining, or simply enjoying the peaceful surroundings. Step inside through a welcoming tiled foyer. To the right, the living room features hardwood floors and a cozy wood stove, while to the left, you'll find a first-floor bedroom and a beautifully renovated full bath - perfect for guests or flexible living arrangements. The rear of the home opens to a dining area and updated kitchen complete with granite countertops, a breakfast bar, and plenty of workspace. An additional bonus room offers endless possibilities- ideal for a home office, playroom, or fitness space. A convenient laundry room and mudroom provide direct access to the backyard. Enjoy outdoor living with a deck overlooking the fenced-in yard and 24' round above-ground pool, perfect for summer fun and entertaining. Upstairs, the primary bedroom features a walk-in closet and a roughed-in full bath, ready for your personal finishing touches. Two additional bedrooms and a full hall bath complete the second floor. New carpeting has been installed in all bedrooms and the staircase. The property is completed by a detached 2-car garage with updated electric, offering additional storage or workshop potential. This is a wonderful opportunity to enjoy space, privacy and versatility - all in a peaceful setting. Note: last photo is ai enhanced showing how it could look with shutters and a small overhang over the front door. Riding mower is not included.

    Zillow last checked:

    Listing updated:

    Listed by:

    Marion M. Rowland-Rixey, GRI,ABR,RSPS 609-425-9550,

    RE/MAX SURFSIDE

    Bought with:

    Nicholas Screnci, 0341653

    SEA ISLE REALTY

    Source: CMCAOR,MLS#: 261364MLS Logo

    Facts & features

    Interior

    Bedrooms & bathrooms
    • Bedrooms: 4
    • Bathrooms: 2
    • Full bathrooms: 2
    Rooms
    • Room types: Living Room, Dining Room, Kitchen, Library/Study
    Heating
    • Electric
    Cooling
    • Zoned
    Appliances
    • Included: Range, Instant Hot Water, Water Heater
    • Laundry: Laundry Room
    Features
    • Bar, Storage, Walk-In Closet(s)
    • Flooring: Wood, Carpet, Laminate
    • Basement: Crawl Space
    • Fireplace features: Wood Burning Stove
    Interior area
    • Total structure area: 1,824
    • Total interior livable area: 1,824 sqft

    Property

    Parking
    • Parking features: Garage, Detached, Stone Driveway
    • Has garage: Yes
    • Has uncovered spaces: Yes
    Features
    • Levels: Two
    • Stories: 2
    • Patio & porch: Deck
    • Has private pool: Yes
    • Pool features: Above Ground
    • Fencing: Fenced
    • Frontage length: 150
    Lot
    • Size: 2.67 Acres
    • Dimensions: 150 x 775
    • Features: Mainland, Wooded
    Details
    • Additional structures: Storage
    • Parcel number: 040006600000000116
    • Zoning: PR

    Construction

    Type & style
    • Home type: SingleFamily
    • Property subtype: Single Family Residence
    Materials
    • Vinyl Siding
    Condition
    • New construction: No
    • Year built: 1985

    Utilities & green energy

    • Sewer: Septic Tank
    • Water: Well

    Community & HOA

    Community
    • Security: Smoke Detector(s), Fire Alarm
    Location
    • Region: Woodbine

    Financial & listing details

    • Price per square foot: $252/sqft
    • Tax assessed value: $200,000
    • Annual tax amount: $4,564
    • Date on market: 5/20/2026

    Price history

    DateEventPrice
    10/29/2026Sold$460,000-7.8%$252/sqft
    Source: CMCAOR #261364 Report a problem
    9/3/2026Contingent$499,000$274/sqft
    Source: CMCAOR #261364 Report a problem
    8/8/2026Price change$499,000-5%$274/sqft
    Source: CMCAOR #261364 Report a problem
    7/17/2026Price change$525,000-4.1%$288/sqft
    Source: CMCAOR #261364 Report a problem
    6/22/2026Price change$547,500-0.5%$300/sqft
    Source: CMCAOR #261364 Report a problem
    5/20/2026Listed for sale$550,000+450%$302/sqft
    Source: CMCAOR #261364 Report a problem
    1/19/2016Sold$100,000-42.8%$55/sqft
    Source: Public Record Report a problem
    6/16/2015Listing removed$174,900$96/sqft
    Source: RE/MAX At The Shore RMNJ #162259 Report a problem
    2/11/2015Listed for sale$174,900$96/sqft
    Source: RE/MAX At The Shore RMNJ #162259 Report a problem

    Public tax history

    YearProperty taxesTax assessment
    2026$4,564 +20.4%$200,000
    2025$3,792 $200,000
    2024$3,792 -2.1%$200,000
    2023$3,874 +3.5%$200,000
    2022$3,742 +0.2%$200,000
    2021$3,734 +1.7%$200,000
    2020$3,672 +4.6%$200,000
    2019$3,510 $200,000
    2018$3,510 +15.4%$200,000
    2017$3,042 +6.4%$200,000 +4.1%
    2016$2,860 -17.1%$192,200
    2015$3,448 +1.6%$192,200 -30.6%
    2014$3,393 $276,800
    Find assessor info on the county website

    Neighborhood: Dennisville

    Nearby schools

    GreatSchools rating
    Get a cash offer in 3 minutes
    Find out how much your home could sell for in as little as 3 minutes with a no-obligation cash offer.
    Estimated market value

    $460,100

    Get a cash offer in 3 minutes
    Find out how much your home could sell for in as little as 3 minutes with a no-obligation cash offer.
    Estimated market value

    $460,100