Skip main navigation
Sold for $7,000,000
  • $7,000,000

    211 Upper Ter, San Francisco, CA 94117

    5beds
    3,756sqft
    Single Family Residence
    Built in 1922
    3,027.42 Square Feet Lot
    $7,265,700 Zestimate®
    $1,864/sqft
    $7,593 Estimated rent

    Home value

    $7,265,700

    $6.54M - $8.06M

    $7,593/mo

    Zestimate® history
    Loading
    Loading...

    Owner options

    List your home for rent

    $7,593/mo

    Rent Zestimate®

    Find your next renter with Zillow Rental Manager. Plus, with online applications, you can quickly screen prospective tenants – for free.

    Learn more

    $7,593/mo

    Rent Zestimate®

    Refinance and save

    $44,641/mo

    Est. payment

    Refinancing to a lower rate could help reduce your monthly payments and save thousands over the life of the loan.

    See today's rates

    $44,641/mo

    Est. payment

    Explore your selling options

    Work with a Zillow partner agent

    Leverage their expertise and Zillow's premium Showcase listings to get your home seen by more buyers.

    Get started

    List with your own agent

    Get your home in front of millions of buyers by listing it on Zillow.

    Learn how to do it

    Sell it yourself

    Take full control of how buyers see your home on Zillow by listing For Sale by Owner (FSBO).

    List your home

    What's special

    Spacious family roomLarge storage roomGenerous storageTwo spacious bedroomsGracious light-filled foyerDedicated laundry closet
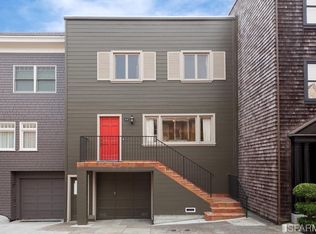
    Perched on a coveted, tree-lined stretch of Upper Terrace, this luxurious multi-level residence offers an exceptional blend of generous scale, flexible living, and seamless indoor-outdoor flow across four thoughtfully designed levels. Each space has been carefully considered to balance everyday comfort with elevated design, creating a home that lives beautifully at every turn. The entry level welcomes you with a gracious, light-filled foyer. Upon arrival, your eye is immediately drawn to a large picture window that frames lush greenery and mature trees, setting a tranquil tone. A spacious family room provides an inviting setting for movie nights and relaxed gatherings. This level also features a well-appointed guest bedroom with an en-suite bathroom, offering both comfort and privacy, along with a dedicated laundry closet and direct access to the two-car garage. Just above, the main living level unfolds into an expansive living room designed for both daily living and effortless entertaining. A dedicated library or home office creates a quiet, refined workspace. The chef's kitchen is beautifully appointed with a Lacanche range, Sub-Zero refrigerator, wine cooler, quartzite countertops, and a central island anchored by a farmhouse sink and Waterworks faucet, all complemented by generous storage. Sliding glass doors open to a sizable balcony, extending the living space outdoors and enhancing the home's natural flow. The uppermost level is dedicated to private quarters. Two spacious bedrooms are complemented by a well-appointed bathroom, while the primary suite offers a serene retreat with its own en-suite, walk-in closet, and private dec. On the lowest level, a versatile living space provides exceptional flexibility. A large additional bedroom with en-suite and walk-in closet is ideal for guests or multi-generational living. This level opens directly to a patio that transitions into an expansive outdoor entertaining area complete with a fire pit and barbecue. Beyond, a landscaped backyard offers ample space for play and relaxation in a private setting. A large storage room completes this level. This home is moments from local favorites including Cole Hardware, Zazie, La Boulangerie, Luke's Local, The Ice Cream Bar, Buena Vista Park, Mt. Olympus Park, and Randall Museum. Warm and welcoming, this neighborhood has a wonderful community spirit and beloved neighbor traditions.

    Zillow last checked:

    Listing updated:

    Listed by:

    Michelle K. Pender DRE #01911642 415-283-6983,

    Engel & Voelkers San Francisco 415-689-8592

    Bought with:

    Jonathan B. Deason, DRE #01802544

    Vanguard Properties

    Alan Martinez, DRE #02063685

    Vanguard Properties

    Source: SFAR,MLS#: 426114609MLS LogoOriginating MLS: San Francisco Association of REALTORS

    Facts & features

    Interior

    Bedrooms & bathrooms
    • Bedrooms: 5
    • Bathrooms: 5
    • Full bathrooms: 4
    • 1/2 bathrooms: 1
    Primary bedroom
    • Area: 0
    • Dimensions: 0 x 0
    Bedroom 1
    • Area: 0
    • Dimensions: 0 x 0
    Bedroom 2
    • Area: 0
    • Dimensions: 0 x 0
    Bedroom 3
    • Area: 0
    • Dimensions: 0 x 0
    Bedroom 4
    • Area: 0
    • Dimensions: 0 x 0
    Dining room
    • Area: 0
    • Dimensions: 0 x 0
    Family room
    • Area: 0
    • Dimensions: 0 x 0
    Kitchen
    • Features: Island w/Sink
    • Area: 0
    • Dimensions: 0 x 0
    Living room
    • Area: 0
    • Dimensions: 0 x 0
    Heating
    • Radiant
    Appliances
    • Included: Dishwasher, Disposal, Free-Standing Gas Oven, Range Hood, Wine Refrigerator, Washer/Dryer Stacked
    • Laundry: Laundry Closet
    Features
    • Flooring: Wood
    • Number of fireplaces: 1
    • Fireplace features: Gas Starter
    Interior area
    • Total structure area: 3,756
    • Total interior livable area: 3,756 sqft

    Property

    Parking
    • Total spaces: 2
    • Parking features: Covered, Tandem, On Site (Single Family Only)
    Features
    • Exterior features: Fire Pit
    • Has view: Yes
    • View description: Bay
    • Has water view: Yes
    • Water view: Bay
    Lot
    • Size: 3,027 sqft
    Details
    • Parcel number: 2628060
    • Special conditions: Trust

    Construction

    Type & style
    • Home type: SingleFamily
    • Property subtype: Single Family Residence
    • Attached to another structure: Yes
    Condition
    • Updated/Remodeled
    • New construction: No
    • Year built: 1922

    Community & neighborhood

    Location
    • Region: San Francisco

    HOA & financial

    HOA
    • Has HOA: No
    Other financial information
    • Total actual rent: 0

    Price history

    DateEventPrice
    4/16/2026Sold$7,000,000+40.1%$1,864/sqft
    Source: SFAR #426114609 Report a problem
    3/30/2026Pending sale$4,995,000$1,330/sqft
    Source: SFAR #426114609 Report a problem
    3/27/2026Listed for sale$4,995,000+170%$1,330/sqft
    Source: SFAR #426114609 Report a problem
    12/16/2014Sold$1,850,000-7.3%$493/sqft
    Source: SFAR #426596 Report a problem
    10/12/2014Listed for sale$1,995,000$531/sqft
    Source: Gordon Clifford Realty, Inc Report a problem

    Public tax history

    YearProperty taxesTax assessment
    2025$35,202 +3%$2,908,155 +2%
    2024$34,188 +1.5%$2,851,134 +2%
    2023$33,685 +1.9%$2,795,230 +2%
    2022$33,062 +1.8%$2,740,423 +2%
    2021$32,483 -0.5%$2,686,691 +1%
    2020$32,659 +3.6%$2,659,144 +2%
    2019$31,536 +3.5%$2,607,005 +2%
    2018$30,468 +2.2%$2,555,888 +2%
    2017$29,812 +32.3%$2,505,774 +33.4%
    2016$22,540 +1.3%$1,878,211 +1.5%
    2015$22,260 +1602.4%$1,850,000 +2227.4%
    2014$1,308 $79,489 +0.5%
    2013-- $79,131 +2%
    2012-- $77,580 +2%
    2011-- $76,060 +0.7%
    2010-- $75,494 -0.2%
    2009-- $75,673 +2%
    2008-- $74,190 +2%
    2007-- $72,736 +2%
    2006-- $71,311 +2%
    2005-- $69,914 +3.9%
    2003-- $67,289 +2%
    2002-- $65,971 +2%
    2001-- $64,678 +2%
    2000-- $63,410

    Find assessor info on the county website

    Neighborhood: Buena Vista

    Nearby schools

    GreatSchools rating
    Schools provided by the listing agent
    • District: San Francisco

    Source: SFAR. This data may not be complete. We recommend contacting the local school district to confirm school assignments for this home.

    Get a cash offer in 3 minutes
    Find out how much your home could sell for in as little as 3 minutes with a no-obligation cash offer.
    Estimated market value
    $7,265,700
    Get a cash offer in 3 minutes
    Find out how much your home could sell for in as little as 3 minutes with a no-obligation cash offer.
    Estimated market value
    $7,265,700