Fully renovated twin in Norwood! This 3 bedroom home offers a front porch with lots of natural light, large living room with wood burning fireplace, luxury vinyl plank flooring throughout, dining room, and fully updated kitchen with granite countertops, tile backsplash, and stainless steel appliances. New rear deck off kitchen with access to the backyard. The 2nd floor offers 3 bedrooms with new carpeting, a center hall bath with new tile flooring and tile shower surround, with all new fixtures. This home offers 2 sources of heat with high efficiency mini-split systems that temperature control heat and A/C in each room with addition to the gas furnace. Additional features include new roof, siding, windows.
Sold for $304,000
$304,000
211 Urban Ave, Norwood, PA 19074
3beds
1,500sqft
Single Family Residence
Built in 1925
3,049 Square Feet Lot
$318,800 Zestimate®
$203/sqft
$1,913 Estimated rent
Home value
$318,800
$293,000 - $344,000
$1,913/mo
Zestimate® history
Owner options
List your home for rent
$1,913/mo
Rent Zestimate®
Find your next renter with Zillow Rental Manager. Plus, with online applications, you can quickly screen prospective tenants – for free.
$1,913/mo
Rent Zestimate®
Refinance and save
$2,099/mo
Est. payment
Refinancing to a lower rate could help reduce your monthly payments and save thousands over the life of the loan.
$2,099/mo
Est. payment
Explore your selling options
Work with a Zillow partner agent
Leverage their expertise and Zillow's premium Showcase listings to get your home seen by more buyers.
Get startedList with your own agent
Get your home in front of millions of buyers by listing it on Zillow.
Learn how to do itSell it yourself
Take full control of how buyers see your home on Zillow by listing For Sale by Owner (FSBO).
List your homeWhat's special
New roofDining roomTile backsplashTile shower surroundStainless steel appliances
Zillow last checked:
Listing updated:
Listed by:
Mike Walton 302-293-7109,
BHHS Fox & Roach - Hockessin,
Listing Team: The Mike Walton Team
Bought with:
Elma Guardiani, 2299281
Coldwell Banker Realty
Source: Bright MLS,MLS#: PADE2077800
Facts & features
Interior
Bedrooms & bathrooms
- Bedrooms: 3
- Bathrooms: 1
- Full bathrooms: 1
Rooms
- Room types: Living Room, Dining Room, Kitchen
Basement
- Area: 0
Heating
- Hot Water, Natural Gas
Cooling
- Ductless, Electric
Appliances
- Included: Stainless Steel Appliance(s), Gas Water Heater
- Laundry: Lower Level
Features
- Combination Dining/Living, Combination Kitchen/Dining, Bathroom - Tub Shower, Kitchen - Gourmet, Recessed Lighting
- Flooring: Carpet, Ceramic Tile, Luxury Vinyl, Wood
- Basement: Full
- Number of fireplaces: 1
- Fireplace features: Wood Burning
Interior area
- Total structure area: 1,500
- Total interior livable area: 1,500 sqft
- Finished area above ground: 1,500
- Finished area below ground: 0
Property
Parking
- Parking features: Driveway
- Has uncovered spaces: Yes
Accessibility
- Accessibility features: None
Features
- Levels: Two
- Stories: 2
- Patio & porch: Porch, Deck
- Pool features: None
Lot
- Size: 3,049 Square Feet
- Dimensions: 26.00 x 113.00
Details
- Additional structures: Above Grade, Below Grade
- Parcel number: 31000157100
- Zoning: RES
- Special conditions: Standard
Construction
Type & style
- Home type: SingleFamily
- Architectural style: Traditional
- Property subtype: Single Family Residence
- Attached to another structure: Yes
Materials
- Vinyl Siding
- Foundation: Permanent
Condition
- Excellent
- New construction: No
- Year built: 1925
- Major remodel year: 2024
Utilities & green energy
- Sewer: Public Sewer
- Water: Public
Community & HOA
Community
- Subdivision: None Available
HOA
- Has HOA: No
Location
- Region: Norwood
- Municipality: NORWOOD BORO
Financial & listing details
- Price per square foot: $203/sqft
- Tax assessed value: $150,240
- Annual tax amount: $5,698
- Date on market: 10/14/2024
- Listing agreement: Exclusive Right To Sell
- Listing terms: FHA,VA Loan,Cash,Conventional
- Ownership: Fee Simple
Price history
| Date | Event | Price |
|---|---|---|
| 12/16/2024 | Sold | $304,000$203/sqft |
Source:  Bright MLS #PADE2077800 Report a problem Bright MLS #PADE2077800 Report a problem | ||
| 11/22/2024 | Pending sale | $304,000+3.1%$203/sqft |
Source: Bright MLS #PADE2077800 Report a problem | ||
| 11/17/2024 | Price change | $294,900-1.7%$197/sqft |
Source: Bright MLS #PADE2077800 Report a problem | ||
| 11/5/2024 | Price change | $299,900-4.8%$200/sqft |
Source: Bright MLS #PADE2077800 Report a problem | ||
| 10/29/2024 | Price change | $314,900-1.6%$210/sqft |
Source: Bright MLS #PADE2077800 Report a problem | ||
| 10/24/2024 | Price change | $319,900-1.5%$213/sqft |
Source: Bright MLS #PADE2077800 Report a problem | ||
| 10/14/2024 | Listed for sale | $324,900+96.9%$217/sqft |
Source: Bright MLS #PADE2077800 Report a problem | ||
| 12/18/2023 | Sold | $165,000+37.5%$110/sqft |
Source: Bright MLS #PADE2057104 Report a problem | ||
| 11/18/2005 | Sold | $120,000$80/sqft |
Source: Public Record Report a problem | ||
Public tax history
| Year | Property taxes | Tax assessment |
|---|---|---|
| 2025 | $5,698 +3.7% | $150,240 |
| 2024 | $5,497 +2.9% | $150,240 |
| 2023 | $5,342 +1.6% | $150,240 |
| 2022 | $5,255 | $150,240 |
| 2021 | $5,255 +1084.6% | $150,240 +85% |
| 2020 | $444 -90.1% | $81,230 |
| 2019 | $4,465 +1.7% | $81,230 |
| 2018 | $4,390 +884.7% | $81,230 |
| 2017 | $446 | $81,230 |
| 2016 | $446 | $81,230 |
| 2015 | $446 | $81,230 |
| 2014 | $446 +2.8% | $81,230 |
| 2013 | $434 +2.8% | $81,230 |
| 2012 | $422 +0.3% | $81,230 |
| 2011 | $421 +2% | $81,230 |
| 2010 | $412 +7.5% | $81,230 |
| 2009 | $384 | $81,230 |
| 2008 | $384 +8.3% | $81,230 |
| 2007 | $354 | $81,230 |
| 2006 | $354 | $81,230 |
| 2005 | $354 -2% | $81,230 |
| 2004 | $361 +8.5% | $81,230 |
| 2003 | $333 +7.9% | $81,230 |
| 2002 | $309 | $81,230 |
| 2000 | $309 | $81,230 |
Find assessor info on the county website
Neighborhood: 19074
Nearby homes
- $224,2003 bd1 ba1.3k sqft213 Urban Ave, Norwood, PA 19074Off Market
- $234,9003 bd1 ba1.3k sqft209 Urban Ave, Norwood, PA 19074Off Market
- $241,1003 bd1 ba1.3k sqft215 Urban Ave, Norwood, PA 19074Off Market
- $254,6003 bd1 ba1.3k sqft207 Urban Ave, Norwood, PA 19074Off Market
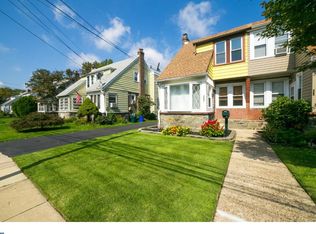
- $226,6003 bd1 ba1.3k sqft217 Urban Ave, Norwood, PA 19074Off Market
- $241,7003 bd1 ba1.6k sqft205 Urban Ave, Norwood, PA 19074Off Market
- $308,9003 bd1 ba1.6k sqft206 Tatnall Ave, Norwood, PA 19074Off Market
- $233,2003 bd1 ba1.3k sqft219 Urban Ave, Norwood, PA 19074Off Market
Nearby schools
GreatSchools rating
- NAKindergarten AcademyGrades: KDistance: 0.7 mi
- 6/10Norwood SchoolGrades: 1-8Distance: 0.9 mi
- 5/10Interboro Senior High SchoolGrades: 9-12Distance: 0.3 mi
Schools provided by the listing agent
- District: Interboro
Source: Bright MLS. This data may not be complete. We recommend contacting the local school district to confirm school assignments for this home.
Get a cash offer in 3 minutes
Find out how much your home could sell for in as little as 3 minutes with a no-obligation cash offer.
Estimated market value
$318,800
Get a cash offer in 3 minutes
Find out how much your home could sell for in as little as 3 minutes with a no-obligation cash offer.
Estimated market value
$318,800
- Pennsylvania
- Delaware County
- Norwood
- 19074
- 211 Urban Ave
Nearby cities
Nearby zip codes
Other Norwood Topics
