Experience the charm and sophistication of urban living in Denver Heights with this stunning 2-bedroom, 2.5-bath modern craftsman-style condo. Nestled within a tranquil eight-unit community, this home boasts a secure gated entrance, offering both privacy and peace of mind. As you step into this beautifully maintained residence, you'll be greeted by high ceilings and a bright, open-concept floor plan that exudes warmth and style. The living space is thoughtfully designed with gorgeous, easy-to-care-for flooring that seamlessly connects the living, dining, and kitchen areas. Culinary enthusiasts will appreciate the sleek, contemporary kitchen equipped with soft-close cabinetry, premium stainless steel appliances-including refrigerator and built-in microwave-quartz countertops, and an elegant tiled backsplash. This space not only invites functionality but also serves as a perfect backdrop for entertaining family and friends. Ascend the lovely staircase to discover your personal sanctuary: the primary bedroom offers a spacious layout featuring a large walk-in shower and an expansive walk-in closet, ensuring optimal comfort and convenience. The additional rooms offer versatile possibilities-perfect for guests, a dedicated workout area, or a home office tailored to your needs. Natural light floods every corner of this home, creating an inviting atmosphere that uplifts your spirit. With designated parking, low-maintenance living, and low HOA dues, this condo is both practical and desirable. Situated just east of downtown San Antonio, you'll enjoy quick access to an array of entertainment options, parks, and major expressways, making this property an ideal location for the vibrant urban lifestyle. Plus, the unit is sold fully furnished, allowing you to move in effortlessly and start living the dream. Don't miss the opportunity to call this exceptional condo home-where modern craftsmanship meets community charm in the heart of Denver Heights!
Sold
Price Unknown
211 Utah #401, San Antonio, TX 78210
2beds
1,218sqft
Townhouse
Built in 2021
-- sqft lot
$263,400 Zestimate®
$--/sqft
$1,866 Estimated rent
Home value
$263,400
$248,000 - $282,000
$1,866/mo
Zestimate® history
Owner options
List your home for rent
$1,866/mo
Rent Zestimate®
Find your next renter with Zillow Rental Manager. Plus, with online applications, you can quickly screen prospective tenants – for free.
$1,866/mo
Rent Zestimate®
Refinance and save
$475/mo
Est. payment
Refinancing to a lower rate could help reduce your monthly payments and save thousands over the life of the loan.
$475/mo
Est. payment
Explore your selling options
Work with a Zillow partner agent
Leverage their expertise and Zillow's premium Showcase listings to get your home seen by more buyers.
Get startedList with your own agent
Get your home in front of millions of buyers by listing it on Zillow.
Learn how to do itSell it yourself
Take full control of how buyers see your home on Zillow by listing For Sale by Owner (FSBO).
List your homeWhat's special
Sleek contemporary kitchenHigh ceilingsLovely staircaseBright open-concept floor planExpansive walk-in closetQuartz countertopsGorgeous easy-to-care-for flooring
Zillow last checked:
Listing updated:
Listed by:
Shail Patel TREC #614314 (210) 454-2904,
Kuper Sotheby's Int'l Realty
Source: LERA MLS,MLS#: 1931747
Facts & features
Interior
Bedrooms & bathrooms
- Bedrooms: 2
- Bathrooms: 3
- Full bathrooms: 2
- 1/2 bathrooms: 1
Primary bedroom
- Features: Walk-In Closet(s), Full Bath
- Level: Upper
- Area: 132
- Dimensions: 12 x 11
Bedroom 2
- Area: 90
- Dimensions: 10 x 9
Primary bathroom
- Features: Shower Only, Double Vanity
- Area: 55
- Dimensions: 11 x 5
Dining room
- Area: 110
- Dimensions: 11 x 10
Kitchen
- Area: 110
- Dimensions: 11 x 10
Living room
- Area: 195
- Dimensions: 15 x 13
Office
- Area: 81
- Dimensions: 9 x 9
Heating
- Central, Electric
Cooling
- Central Air, Ceiling Fan(s)
Appliances
- Included: Washer, Dryer, Cooktop, Microwave, Range, Refrigerator, Disposal, Dishwasher, Plumbed For Ice Maker, Vented Exhaust Fan, Electric Water Heater, Electric Cooktop
- Laundry: Upper Level, Laundry Room, Washer Hookup, Dryer Connection
Features
- One Living Area, Living/Dining Combo, Study/Library, Utility Area Inside, All Bedrooms Upstairs, 1st Floort Level/No Steps, High Ceilings, Open Floorplan, Walk-In Closet(s), Ceiling Fan(s), 2nd Floor Utility Room, Programmable Thermostat
- Flooring: Ceramic Tile, Laminate, Painted/Stained
- Windows: Double Pane Windows, Low Emissivity Windows
- Has basement: No
- Attic: 12"+ Attic Insulation
- Has fireplace: No
- Fireplace features: None
Interior area
- Total interior livable area: 1,218 sqft
Property
Parking
- Parking features: None, Pad Only (Off Street)
Features
- Levels: Two
- Stories: 2
- Patio & porch: Patio, Covered
- Exterior features: Rain Gutters
- Fencing: Privacy
Details
- Parcel number: 010291004010
Construction
Type & style
- Home type: Condo
- Architectural style: Townhouse
- Property subtype: Townhouse
Materials
- Siding, Radiant Barrier
- Foundation: Slab
- Roof: Composition
Condition
- New construction: No
- Year built: 2021
Details
- Builder name: Terramark Urban Homes
Utilities & green energy
- Electric: CPS
- Gas: NA
- Sewer: SAWS
- Water: SAWS, City Garbage Service, City Water
- Utilities for property: City Garbage Service
Green energy
- Water conservation: Water-Smart Landscaping, Low Flow Commode, Low-Flow Fixtures
Community & HOA
Community
- Features: None
- Security: Smoke Detector(s), Other
HOA
- Has HOA: Yes
- Services included: Other
- HOA fee: $475 annually
- HOA name: TWO ELEVEN UTAH CONDOMINIUM ASSOCIATION
Location
- Region: San Antonio
Financial & listing details
- Tax assessed value: $214,290
- Annual tax amount: $5,605
- Date on market: 1/6/2026
- Cumulative days on market: 199 days
- Listing terms: Conventional,FHA,VA Loan,Cash
Price history
| Date | Event | Price |
|---|---|---|
| 2/24/2026 | Sold | -- |
Source:  LERA MLS #1931747 Report a problem LERA MLS #1931747 Report a problem | ||
| 1/23/2026 | Pending sale | $280,000$230/sqft |
Source: Kuper Sotheby's International Realty #1931747 Report a problem | ||
| 1/22/2026 | Contingent | $280,000$230/sqft |
Source: LERA MLS #1931747 Report a problem | ||
| 1/6/2026 | Listed for sale | $280,000-6.7%$230/sqft |
Source: LERA MLS #1931747 Report a problem | ||
| 10/21/2025 | Listing removed | $300,000$246/sqft |
Source: LERA MLS #1861112 Report a problem | ||
| 6/27/2025 | Listing removed | $2,500$2/sqft |
Source: LERA MLS #1861117 Report a problem | ||
| 6/27/2025 | Price change | $300,000$246/sqft |
Source: LERA MLS #1861112 Report a problem | ||
| 4/24/2025 | Listed for rent | $2,500-16.7%$2/sqft |
Source: LERA MLS #1861117 Report a problem | ||
| 1/24/2025 | Listing removed | $3,000$2/sqft |
Source: Zillow Rentals Report a problem | ||
| 6/17/2024 | Price change | $3,000+15.4%$2/sqft |
Source: Zillow Rentals Report a problem | ||
| 11/18/2023 | Price change | $2,600+4%$2/sqft |
Source: Zillow Rentals Report a problem | ||
| 9/15/2023 | Price change | $2,500-7.4%$2/sqft |
Source: Zillow Rentals Report a problem | ||
| 8/14/2023 | Listed for rent | $2,700-3.6%$2/sqft |
Source: Zillow Rentals Report a problem | ||
| 7/16/2023 | Listing removed | -- |
Source: Zillow Rentals Report a problem | ||
| 2/2/2023 | Price change | $2,800+3.7%$2/sqft |
Source: Zillow Rentals Report a problem | ||
| 1/30/2023 | Price change | $2,700-12.9%$2/sqft |
Source: Zillow Rentals Report a problem | ||
| 1/4/2023 | Listed for rent | $3,100$3/sqft |
Source: Zillow Rentals Report a problem | ||
| 11/16/2022 | Listing removed | -- |
Source: Zillow Rental Manager Report a problem | ||
| 11/2/2022 | Listed for rent | $3,100$3/sqft |
Source: Zillow Rental Manager Report a problem | ||
Public tax history
| Year | Property taxes | Tax assessment |
|---|---|---|
| 2025 | $5,230 -6.7% | $214,290 -6.7% |
| 2024 | $5,605 -3% | $229,700 -0.9% |
| 2023 | $5,776 +185.3% | $231,720 +210.2% |
| 2022 | $2,024 | $74,710 |
Find assessor info on the county website
Neighborhood: Denver Heights
Nearby homes
- $234,1003 bd3 ba1.2k sqft211 Utah St #301, San Antonio, TX 78210Off Market
- $243,1003 bd2 ba1.2k sqft210 Utah St, San Antonio, TX 78202Off Market
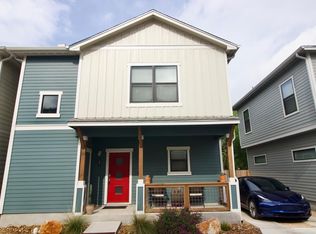
- $267,4002 bd2 ba1.2k sqft210 Utah St #601, San Antonio, TX 78202Off Market
- $162,9603 bd2 ba1.2k sqft210 Utah St #201, San Antonio, TX 78210Off Market
- $234,1003 bd3 ba1.2k sqft211 Utah St #201, San Antonio, TX 78210Off Market
- $69,660-- bd-- ba-- sqft214 Utah St, San Antonio, TX 78210Off Market
- $97,5002 bd1 ba640 sqft906 Dreiss St, San Antonio, TX 78210Off Market
- $178,2002 bd1 ba912 sqft1207 Delaware St, San Antonio, TX 78210Off Market
Nearby schools
GreatSchools rating
- 2/10Herff Elementary SchoolGrades: PK-5Distance: 0.3 mi
- NAPoe Middle SchoolGrades: 8Distance: 0.4 mi
- 4/10Brackenridge High SchoolGrades: 9-12Distance: 1.4 mi
Schools provided by the listing agent
- Elementary: Herff
- Middle: Poe
- High: Brackenridge
- District: San Antonio I.S.D.
Source: LERA MLS. This data may not be complete. We recommend contacting the local school district to confirm school assignments for this home.
Get a cash offer in 3 minutes
Find out how much your home could sell for in as little as 3 minutes with a no-obligation cash offer.
Estimated market value
$263,400
Get a cash offer in 3 minutes
Find out how much your home could sell for in as little as 3 minutes with a no-obligation cash offer.
Estimated market value
$263,400
- Texas
- Bexar County
- San Antonio
- 78210
- Denver Heights
- 211 Utah Unit 401
Nearby cities
Nearby neighborhoods
Nearby zip codes
Other San Antonio Topics
