This beautiful home offers a wonderful open flow and traditional character, with a thoughtful layout designed for comfortable living and entertaining. The main level features an inviting combination kitchen and den area, along with an additional living room and formal dining room, creating multiple spaces for everyday living and gatherings. The home offers three bedrooms and two and a half bathrooms. The spacious first floor primary suite includes the added convenience of separate his-and-her bathrooms and closets. Upstairs, two additional bedrooms share a hall bathroom, offering a comfortable and convenient setup for guests, family members, or a home office. The finished basement adds valuable additional living space, a flex room and numerous closets for excellent storage. Conveniently located across from a green space with access to walking trails, offering an easy connection to the outdoors. The property is in need of repairs and updating, providing an opportunity for the next owner to bring their own vision and personal touches to the home. The property is being offered in its current condition.
Sold
Price Unknown
211 VIESCA ST, San Antonio, TX 78209
3beds
3,131sqft
Single Family Residence
Built in 1999
8,319 Square Feet Lot
$749,800 Zestimate®
$--/sqft
$4,763 Estimated rent
Home value
$749,800
$712,000 - $795,000
$4,763/mo
Zestimate® history
Owner options
List your home for rent
$4,763/mo
Rent Zestimate®
Find your next renter with Zillow Rental Manager. Plus, with online applications, you can quickly screen prospective tenants – for free.
$4,763/mo
Rent Zestimate®
Refinance and save
Refinancing to a lower rate could help reduce your monthly payments and save thousands over the life of the loan.
Explore your selling options
Work with a Zillow partner agent
Leverage their expertise and Zillow's premium Showcase listings to get your home seen by more buyers.
Get startedList with your own agent
Get your home in front of millions of buyers by listing it on Zillow.
Learn how to do itSell it yourself
Take full control of how buyers see your home on Zillow by listing For Sale by Owner (FSBO).
List your homeWhat's special
Traditional characterFormal dining roomThree bedroomsFlex roomOpen flow
Zillow last checked:
Listing updated:
Listed by:
Jane Delmer TREC #752290 (210) 416-5919,
Embrey Realty
Source: LERA MLS,MLS#: 2019298
Facts & features
Interior
Bedrooms & bathrooms
- Bedrooms: 3
- Bathrooms: 3
- Full bathrooms: 2
- 1/2 bathrooms: 1
Primary bedroom
- Area: 180
- Dimensions: 12 x 15
Bedroom 2
- Area: 210
- Dimensions: 14 x 15
Bedroom 3
- Area: 132
- Dimensions: 12 x 11
Primary bathroom
- Features: Tub/Shower Separate, Separate Vanity, Soaking Tub
- Area: 228
- Dimensions: 19 x 12
Dining room
- Area: 208
- Dimensions: 16 x 13
Family room
- Area: 294
- Dimensions: 14 x 21
Kitchen
- Area: 224
- Dimensions: 16 x 14
Living room
- Area: 266
- Dimensions: 19 x 14
Heating
- Central, Electric
Cooling
- Three+ Central
Appliances
- Included: Cooktop, Refrigerator, Disposal, Dishwasher, Plumbed For Ice Maker, Water Softener Owned, Vented Exhaust Fan, Gas Water Heater, Double Oven
- Laundry: Laundry Room, Washer Hookup, Dryer Connection
Features
- Three Living Area, Separate Dining Room, Kitchen Island, Study/Library, Utility Room Inside, High Ceilings, Open Floorplan, Walk-In Closet(s), Master Downstairs, Ceiling Fan(s), Chandelier, Central Vacuum, Wet Bar, Custom Cabinets
- Flooring: Carpet, Ceramic Tile, Painted/Stained
- Windows: Window Coverings, Skylight(s)
- Has basement: Yes
- Number of fireplaces: 2
- Fireplace features: Living Room, Family Room, Gas
Interior area
- Total interior livable area: 3,131 sqft
Property
Parking
- Total spaces: 2
- Parking features: Two Car Garage, Garage Door Opener, Circular Driveway
- Garage spaces: 2
- Has uncovered spaces: Yes
Features
- Levels: Two
- Stories: 2
- Exterior features: None
- Pool features: None
Lot
- Size: 8,319 Square Feet
Details
- Parcel number: 052161010070
Construction
Type & style
- Home type: SingleFamily
- Property subtype: Single Family Residence
Materials
- Stucco
- Foundation: Slab, Basement
- Roof: Clay
Condition
- Pre-Owned
- New construction: No
- Year built: 1999
Utilities & green energy
- Electric: CPS Energy
- Gas: CPS Energy
- Sewer: SAWS, Sewer System
- Water: SAWS
- Utilities for property: City Garbage service
Community & HOA
Community
- Features: Playground, Jogging Trails
- Security: Security System Owned
- Subdivision: Alamo Heights
Location
- Region: Alamo Heights
Financial & listing details
- Tax assessed value: $975,000
- Annual tax amount: $21,228
- Date on market: 10/10/2026
- Cumulative days on market: 17 days
- Listing terms: Conventional,FHA,VA Loan,Cash
Price history
| Date | Event | Price |
|---|---|---|
| 11/2/2026 | Sold | -- |
Source:  LERA MLS #2019298 Report a problem | ||
| 10/27/2026 | Pending sale | $875,000$279/sqft |
Source: LERA MLS #2019298 Report a problem | ||
| 10/16/2026 | Contingent | $875,000$279/sqft |
Source: LERA MLS #2019298 Report a problem | ||
| 10/10/2026 | Listed for sale | $875,000$279/sqft |
Source: LERA MLS #2019298 Report a problem | ||
Public tax history
| Year | Property taxes | Tax assessment |
|---|---|---|
| 2026 | -- | $975,000 -4.9% |
| 2025 | $5,271 +0.3% | $1,025,000 +6.2% |
| 2024 | $5,254 -8.1% | $965,000 +2.9% |
| 2023 | $5,718 -34.6% | $937,750 +10% |
| 2022 | $8,743 +2.8% | $852,500 +10% |
| 2021 | $8,503 | $775,000 +3.3% |
| 2020 | $8,503 | $750,000 |
| 2019 | $8,503 | $750,000 |
| 2018 | $8,503 -0.2% | $750,000 -0.1% |
| 2017 | $8,524 +0.2% | $751,000 +0.8% |
| 2016 | $8,506 +0.7% | $745,000 +3.5% |
| 2015 | $8,451 | $720,000 +5.1% |
| 2014 | $8,451 | $685,000 +5.4% |
| 2013 | -- | $650,000 -0.9% |
| 2012 | -- | $656,220 +9.4% |
| 2011 | -- | $600,000 +4.3% |
| 2010 | -- | $575,066 +10% |
| 2009 | -- | $522,787 +10% |
| 2008 | -- | $475,261 -19% |
| 2007 | -- | $586,660 +5.2% |
| 2006 | -- | $557,800 +5.2% |
| 2005 | -- | $530,000 |
| 2004 | -- | -- |
| 2003 | -- | -- |
| 2002 | -- | -- |
| 2001 | -- | -- |
| 2000 | -- | -- |
Find assessor info on the county website
Neighborhood: 78209
Nearby homes
- $1,154,9003 bd3 ba2.9k sqft215 Viesca St, Alamo Heights, TX 78209Off Market

- $780,1002 bd2 ba1.5k sqft233 Greely St, Alamo Heights, TX 78209Off Market
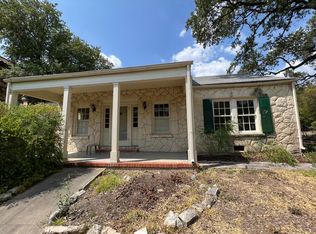
- $1,159,1004 bd4 ba3.7k sqft219 Viesca St, Alamo Heights, TX 78209Off Market
- $564,4003 bd2 ba1.8k sqft241 Greely St, Alamo Heights, TX 78209Off Market
- $150,000-- bd-- ba-- sqft610 Ogden Ln, San Antonio, TX 78209Off Market
- $1,366,3004 bd4 ba3.5k sqft610 Ogden Ln, Alamo Heights, TX 78209Off Market
- $507,3003 bd1 ba360 sqft606 Ogden Ln, Alamo Heights, TX 78209Off Market
- $--4 bd5 ba4.1k sqft612 Ogden Ln, Alamo Heights, TX 78209Sold
Nearby schools
GreatSchools rating
- 8/10Cambridge Elementary SchoolGrades: 1-5Distance: 0.5 mi
- 8/10Alamo Heights Junior High SchoolGrades: 6-8Distance: 1.7 mi
- 7/10Alamo Heights High SchoolGrades: 9-12Distance: 1 mi
Schools provided by the listing agent
- Elementary: Cambridge
- Middle: Alamo Heights
- High: Alamo Heights
- District: Alamo Heights I.S.D.
Source: LERA MLS. This data may not be complete. We recommend contacting the local school district to confirm school assignments for this home.
Get a cash offer in 3 minutes
Find out how much your home could sell for in as little as 3 minutes with a no-obligation cash offer.
Estimated market value
$749,800
Get a cash offer in 3 minutes
Find out how much your home could sell for in as little as 3 minutes with a no-obligation cash offer.
Estimated market value
$749,800
- Texas
- Bexar County
- Alamo Heights
- 78209
- 211 VIESCA ST
