Skip main navigation
Sold for $1,750,000
  • $1,750,000

    211 Vineyard Park, Sunset, SC 29685

    5beds
    7,163sqft
    Single Family Residence
    Built in 2004
    4.33 Acres Lot
    $1,751,600 Zestimate®
    $244/sqft
    $5,359 Estimated rent

    Home value

    $1,751,600

    $1.47M - $2.08M

    $5,359/mo

    Zestimate® history
    Loading
    Loading...

    Owner options

    List your home for rent

    $5,359/mo

    Rent Zestimate®

    Find your next renter with Zillow Rental Manager. Plus, with online applications, you can quickly screen prospective tenants – for free.

    Learn more

    $5,359/mo

    Rent Zestimate®

    Refinance and save

    $8,069/mo

    Est. payment

    Refinancing to a lower rate could help reduce your monthly payments and save thousands over the life of the loan.

    See today's rates

    $8,069/mo

    Est. payment

    Explore your selling options

    Work with a Zillow partner agent

    Leverage their expertise and Zillow's premium Showcase listings to get your home seen by more buyers.

    Get started

    List with your own agent

    Get your home in front of millions of buyers by listing it on Zillow.

    Learn how to do it

    Sell it yourself

    Take full control of how buyers see your home on Zillow by listing For Sale by Owner (FSBO).

    List your home

    What's special

    Spring-fed creekLarge loftStone-lined waterfallHand-finished antiqued cabinetryTowering pinesSitting roomBeautifully appointed kitchen
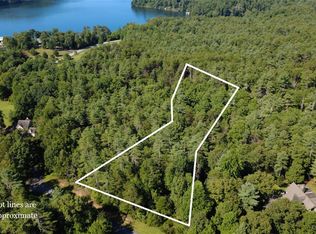
    Spacious and utterly enchanting, this impressive Mill Creek Post and Beam (authentic timber frame construction) beauty represents the quintessential mountain-lake home and is MOVE-IN ready! Being sold turn-key, this beautiful home is fully furnished and appointed with antiques, handmade furniture, and one-of-a-kind décor. Much admired for its many original features, this home has been featured in “Timber Homes” magazine. Expansive living areas (with over 7,000 square feet fully finished) are beautifully laid out over heart pine floors, beneath vaulted and beamed ceilings. Five enormous bedrooms (plus bunk room), each with full bath, and one contained within its own apartment, provide hospitable spaces which are both practical and lovely. Living areas include a beautifully appointed kitchen with Sub Zero and Wolf appliances, large farmhouse-style sinks and hand-finished antiqued cabinetry. The Great Room is truly “great”, featuring hammer beam & King Post accents, a 2 story wall of windows, impressive stone fireplace with flush hearth, and French doors to the screened porch. Above, a large loft may serve as a home office, games or sleeping area. A special windowed staircase leads to the Tower Room, with its 360 degree windows and numerous possible functions (studio, crafts room, exercise loft, etc.) The Dining Room is also multi-functional – convenient, bright, overlooking a waterfall, and large enough to accommodate dinner parties while maintaining the warmth of a beloved family gathering area. Two main floor bedrooms, with old-world fixtures and cathedral ceilings and a further two sizable bedroom suites at the lower level (one of which has a bunk room attached) provide privacy and comfort for all denizens of the home. A large lower level sitting room, adjacent billiards room, courtyard and covered hot tub, snacking kitchen and stone-lined wine cellar provide comfort and entertainment. A further, full apartment with breakfast kitchen is located above the garage, for privacy and function. Nestled into its woodland setting on 4.33 ac, this home looks as though it “belongs” amid the towering pines, above the spring-fed creek, and anchored by a stone-lined waterfall and mature landscaping.

    Zillow last checked:

    Listing updated:

    Listed by:

    Justin Winter & Assoc (Team) 864-481-4444,

    Justin Winter & Assoc

    Bought with:

    Justin Coleman, 85239

    Cliffs Realty Sales SC, LLC (Six Mile)

    Source: WUMLS,MLS#: 20276030MLS LogoOriginating MLS: Western Upstate Association of Realtors

    Facts & features

    Interior

    Bedrooms & bathrooms
    • Bedrooms: 5
    • Bathrooms: 5
    • Full bathrooms: 5
    • Main level bathrooms: 2
    • Main level bedrooms: 2
    Heating
    • Electric, Forced Air, Heat Pump, Zoned
    Cooling
    • Central Air, Forced Air, Heat Pump, Zoned
    Appliances
    • Included: Convection Oven, Double Oven, Dryer, Dishwasher, Electric Water Heater, Gas Cooktop, Disposal, Microwave, Range, Refrigerator, Wine Cooler, Washer
    • Laundry: Washer Hookup, Electric Dryer Hookup, Sink
    Features
    • Wet Bar, Bookcases, Built-in Features, Bathtub, Ceiling Fan(s), Cathedral Ceiling(s), Central Vacuum, Dual Sinks, French Door(s)/Atrium Door(s), Fireplace, Granite Counters, Garden Tub/Roman Tub, Hot Tub/Spa, Bath in Primary Bedroom, Main Level Primary, Pull Down Attic Stairs, Smooth Ceilings, Shutters, Separate Shower, Walk-In Closet(s), Walk-In Shower
    • Flooring: Carpet, Concrete, Hardwood, Wood
    • Doors: French Doors
    • Windows: Insulated Windows, Plantation Shutters
    • Basement: Daylight,Full,Finished,Heated,Interior Entry,Walk-Out Access
    • Has fireplace: Yes
    • Fireplace features: Gas Log, Multiple
    Interior area
    • Total structure area: 7,163
    • Total interior livable area: 7,163 sqft
    • Finished area above ground: 3,831
    • Finished area below ground: 3,182

    Property

    Parking
    • Total spaces: 2
    • Parking features: Detached, Garage, Circular Driveway, Driveway, Garage Door Opener
    • Garage spaces: 2
    Accessibility
    • Accessibility features: Low Threshold Shower
    Features
    • Levels: One and One Half
    • Patio & porch: Deck, Front Porch, Patio, Porch, Screened
    • Exterior features: Deck, Fence, Gas Grill, Sprinkler/Irrigation, Paved Driveway, Porch, Patio
    • Pool features: Community
    • Has spa: Yes
    • Spa features: Hot Tub
    • Fencing: Yard Fenced
    • Has view: Yes
    • View description: Mountain(s)
    • Body of water: Keowee
    Lot
    • Size: 4.33 Acres
    • Features: Outside City Limits, Subdivision, Sloped, Wooded, Interior Lot
    Details
    • Parcel number: 413400715779
    • Other equipment: Satellite Dish

    Construction

    Type & style
    • Home type: SingleFamily
    • Architectural style: Other,See Remarks
    • Property subtype: Single Family Residence
    Materials
    • Stone, Wood Siding
    • Foundation: Basement
    • Roof: Architectural,Shingle
    Condition
    • Year built: 2004
    Details
    • Builder name: Don Snyder

    Utilities & green energy

    • Sewer: Septic Tank
    • Water: Public
    • Utilities for property: Electricity Available, Propane, Water Available, Underground Utilities

    Community & neighborhood

    Security
    • Security features: Security System Owned, Gated with Guard, Gated Community, Smoke Detector(s)
    Community
    • Community features: Boat Facilities, Common Grounds/Area, Clubhouse, Fitness Center, Golf, Gated, Playground, Pool, Tennis Court(s), Trails/Paths, Water Access, Boat Slip, Lake
    Location
    • Region: Sunset
    • Subdivision: Cliffs At Keowee Vineyards

    HOA & financial

    HOA
    • Has HOA: Yes
    • Services included: Security

    Other

    Other facts
    • Listing agreement: Exclusive Right To Sell

    Price history

    DateEventPrice
    2/20/2025Sold$1,750,000-5.4%$244/sqft
    Source: WUMLS #20276030 Report a problem
    12/26/2024Contingent$1,849,000$258/sqft
    Source: WUMLS #20276030 Report a problem
    7/12/2024Listed for sale$1,849,000+105.4%$258/sqft
    Source: WUMLS #20276030 Report a problem
    10/16/2020Sold$900,000-8.6%$126/sqft
    Source: WUMLS #20224737 Report a problem
    10/2/2020Pending sale$985,000$138/sqft
    Source: Justin Winter Sothebys Int'l #20224737 Report a problem
    6/3/2020Price change$985,000-16.9%$138/sqft
    Source: Justin Winter Sothebys Int'l #20224737 Report a problem
    5/19/2020Price change$1,185,900-7.8%$166/sqft
    Source: Justin Winter Sothebys Int'l #20224737 Report a problem
    3/16/2020Listed for sale$1,285,900+43.7%$180/sqft
    Source: Justin Winter Sothebys Int'l #20224737 Report a problem
    11/29/2017Listing removed$895,000$125/sqft
    Source: Justin Winter Sotheby's International Realty #20182506 Report a problem
    8/8/2017Price change$895,000-10.1%$125/sqft
    Source: Justin Winter Sotheby's International Realty #20182506 Report a problem
    5/1/2017Price change$995,000-22.6%$139/sqft
    Source: Justin Winter Sotheby's International Realty #20182506 Report a problem
    11/28/2016Listed for sale$1,285,000+17.4%$179/sqft
    Source: Justin Winter Sothebys Int'l #20182506 Report a problem
    3/1/2013Sold$1,095,000-8.8%$153/sqft
    Source: Public Record Report a problem
    1/16/2013Listed for sale$1,200,000-4%$168/sqft
    Source: Alisa M. Champion Report a problem
    8/17/2011Listing removed$1,250,000$175/sqft
    Source: Alisa M. Champion Report a problem
    8/10/2011Listed for sale$1,250,000$175/sqft
    Source: Alisa M. Champion Report a problem
    5/21/2011Listing removed$1,250,000$175/sqft
    Source: Alisa M. Champion Report a problem
    3/4/2011Price change$1,250,000-10.4%$175/sqft
    Source: Justin Winter and Associates, LLC #20105745 Report a problem
    9/15/2010Price change$1,395,000-12.5%$195/sqft
    Source: Alisa M. Champion Report a problem
    7/21/2010Price change$1,595,000+14.3%$223/sqft
    Source: Alisa M. Champion Report a problem
    7/20/2010Price change$1,395,000-12.5%$195/sqft
    Source: Alisa M. Champion Report a problem
    5/1/2010Listed for sale$1,595,000+13.9%$223/sqft
    Source: Justin Winter and Associates, LLC #20105745 Report a problem
    10/3/2007Sold$1,400,000$195/sqft
    Source: Public Record Report a problem

    Public tax history

    YearProperty taxesTax assessment
    2025$13,944 +7.4%$62,100 +15%
    2024$12,977 +0.3%$54,000
    2023$12,938 -0.6%$54,000
    2022$13,022 $54,000
    2021-- $54,000 +16.6%
    2020-- $46,312 +0%
    2019-- $46,310 +5.9%
    2018$6,531 +4.1%$43,730
    2017$6,274 $43,730
    2015$6,274 -3%$43,730 -47.9%
    2008$6,468 $84,000
    2007-- $84,000 +133.7%
    2006-- $35,950

    Find assessor info on the county website

    Neighborhood: 29685

    Nearby schools

    GreatSchools rating
    Schools provided by the listing agent
    • Elementary: Hagood Elem
    • Middle: Pickens Middle
    • High: Pickens High

    Source: WUMLS. This data may not be complete. We recommend contacting the local school district to confirm school assignments for this home.

    Get a cash offer in 3 minutes
    Find out how much your home could sell for in as little as 3 minutes with a no-obligation cash offer.
    Estimated market value
    $1,751,600
    Get a cash offer in 3 minutes
    Find out how much your home could sell for in as little as 3 minutes with a no-obligation cash offer.
    Estimated market value
    $1,751,600