Skip main navigation
Closed
  • Listing Provided by: Prestige Realty, Inc
    Bought with: Prestige Realty, Inc
    Price Unknown

    211 Virginia St, Hannibal, MO 63401

    3beds
    1,860sqft
    Single Family Residence
    Built in 1925
    5,227.2 Square Feet Lot
    $175,900 Zestimate®
    $--/sqft
    $1,709 Estimated rent

    Home value

    $175,900

    Estimated sales range

    Not available

    $1,709/mo

    Zestimate® history
    Loading
    Loading...

    Owner options

    List your home for rent

    $1,709/mo

    Rent Zestimate®

    Find your next renter with Zillow Rental Manager. Plus, with online applications, you can quickly screen prospective tenants – for free.

    Learn more

    $1,709/mo

    Rent Zestimate®

    Refinance and save

    Refinancing to a lower rate could help reduce your monthly payments and save thousands over the life of the loan.

    See today's rates

    Explore your selling options

    Work with a Zillow partner agent

    Leverage their expertise and Zillow's premium Showcase listings to get your home seen by more buyers.

    Get started

    List with your own agent

    Get your home in front of millions of buyers by listing it on Zillow.

    Learn how to do it

    Sell it yourself

    Take full control of how buyers see your home on Zillow by listing For Sale by Owner (FSBO).

    List your home

    What's special

    Flat backyardScreened porchNewer guttersGranite countertopsBeautiful hardwood floorsUnfinished walk-out basementNatural woodwork
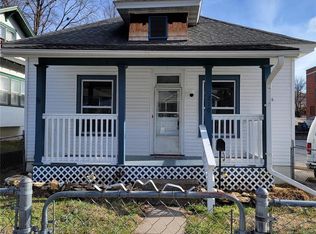
    Spring is in the air and it might just be the perfect time for a new house! This charming 2 story brick home offers the perfect blend of timeless character and thoughtful modern updates. Beautiful hardwood floors and natural woodwork run throughout the home, adding warmth and style. The spacious living room opens to a screened porch—an inviting spot for morning coffee or quiet relaxation. Large dining room that will easily accommodate a larger table for family gatherings. The kitchen was updated a few years ago with new cabinets, granite countertops, flooring, all appliances will stay and direct access to the back porch and yard—ideal for easy outdoor gatherings. The back porch makes a great mudroom and offers space for the 2nd refrigerator or freezer. The main floor includes a half bath, while the 2nd floor offers 3 comfortable bedrooms, a full bath, and a versatile bonus room—perfect for a nursery, home office, or creative space. The unfinished walk-out basement provides great storage and walks out to the yard. Enjoy the flat backyard with off-street parking accessible through the alley. Additional updates include central air (2018), water heater (2024), and newer gutters. Located in the Mark Twain School District. #lovewhereyoulive

    Zillow last checked:

    Listing updated:

    Listing Provided by:

    Lisa J Kairy 573-248-6267,

    Prestige Realty, Inc

    Bought with:

    Ariana Brown, 2019044499

    Prestige Realty, Inc

    Source: MARIS,MLS#: 26013795MLS LogoOriginating MLS: Mark Twain Association of REALTORS

    Facts & features

    Interior

    Bedrooms & bathrooms
    • Bedrooms: 3
    • Bathrooms: 2
    • Full bathrooms: 1
    • 1/2 bathrooms: 1
    • Main level bathrooms: 1
    Primary bedroom
    • Level: Second
    • Area: 210
    • Dimensions: 14x15
    Bedroom 2
    • Level: Second
    • Area: 165
    • Dimensions: 15x11
    Bedroom 3
    • Level: Second
    • Area: 180
    • Dimensions: 12x15
    Dining room
    • Features: Floor Covering: Wood
    • Level: Main
    • Area: 182
    • Dimensions: 13x14
    Kitchen
    • Features: Floor Covering: Luxury Vinyl Tile
    • Level: Main
    • Area: 120
    • Dimensions: 15x8
    Living room
    • Features: Floor Covering: Wood
    • Level: Main
    • Area: 330
    • Dimensions: 22x15
    Office
    • Level: Second
    • Area: 81
    • Dimensions: 9x9
    Heating
    • Forced Air, Natural Gas
    Cooling
    • Central Air
    Appliances
    • Laundry: In Basement
    Features
    • Basement: Unfinished,Walk-Out Access
    • Number of fireplaces: 1
    • Fireplace features: Wood Burning
    Interior area
    • Total structure area: 1,860
    • Total interior livable area: 1,860 sqft
    • Finished area above ground: 1,860

    Property

    Parking
    • Total spaces: 1
    • Parking features: Off Street
    • Attached garage spaces: 1
    Features
    • Levels: Two
    • Patio & porch: Rear Porch, Screened
    Lot
    • Size: 5,227 sqft
    • Dimensions: 48 x 117
    • Features: Back Yard, Front Yard, Level
    Details
    • Parcel number: 010.09.30.4.02.021.000
    • Special conditions: Standard

    Construction

    Type & style
    • Home type: SingleFamily
    • Architectural style: Traditional
    • Property subtype: Single Family Residence
    • Attached to another structure: Yes
    Materials
    • Brick
    Condition
    • Year built: 1925

    Utilities & green energy

    • Electric: 220 Volts
    • Sewer: Public Sewer
    • Water: Public
    • Utilities for property: Electricity Connected, Natural Gas Connected, Sewer Connected, Water Connected

    Community & neighborhood

    Location
    • Region: Hannibal
    • Subdivision: Eure Place

    HOA & financial

    HOA
    • Has HOA: No

    Other

    Other facts
    • Listing terms: Conventional,FHA,USDA Loan,VA Loan
    • Ownership: Private

    Price history

    DateEventPrice
    4/28/2026Sold--
    Source: MARIS #26013795 Report a problem
    3/16/2026Contingent$175,000$94/sqft
    Source: MARIS #26013795 Report a problem
    3/12/2026Listed for sale$175,000-2.2%$94/sqft
    Source: MARIS #26013795 Report a problem
    9/10/2025Listing removed$179,000$96/sqft
    Source: MARIS #25044103 Report a problem
    8/13/2025Price change$179,000-3%$96/sqft
    Source: MARIS #25044103 Report a problem
    7/16/2025Price change$184,500-2.4%$99/sqft
    Source: MARIS #25044103 Report a problem
    6/29/2025Listed for sale$189,000+98.9%$102/sqft
    Source: MARIS #25044103 Report a problem
    10/11/2019Sold--
    Source: MARIS #19060116 Report a problem
    8/18/2019Pending sale$95,000$51/sqft
    Source: Prestige Realty, Inc #19060116 Report a problem
    8/12/2019Listed for sale$95,000$51/sqft
    Source: Prestige Realty, Inc #19060116 Report a problem

    Public tax history

    YearProperty taxesTax assessment
    2024$1,112 +6.8%$16,660
    2023$1,041 +0.2%$16,660
    2022$1,038 +0.7%$16,660
    2021$1,031 +7.2%$16,660 +10%
    2020$962 +0.3%$15,150
    2019$959 +0.3%$15,150
    2018$957 +20.1%$15,150
    2017$797 $15,150
    2015$797 $15,150
    2014$797 $15,150 +0.1%
    2012-- $15,140

    Find assessor info on the county website

    Neighborhood: 63401

    Nearby schools

    GreatSchools rating
    Schools provided by the listing agent
    • Elementary: Mark Twain Elem.
    • Middle: Hannibal Middle
    • High: Hannibal Sr. High

    Source: MARIS. This data may not be complete. We recommend contacting the local school district to confirm school assignments for this home.