Beautifully maintained and move-in ready, this 3-bedroom, 2-bath home is located in the rapidly growing community of Venus, offering convenient access to both Dallas and Fort Worth for an easy commute. The open-concept floor plan features a spacious living area, generously sized bedrooms, and a private primary suite complete with an en-suite bath and relaxing garden tub.
Situated on a large lot, the backyard provides plenty of space for entertaining, pets, play, or future outdoor living. A matching storage shed offers additional storage for tools, lawn equipment, and seasonal items.
A valuable bonus is the existing owned solar system, providing added energy efficiency. Per the seller, the solar system was already installed when the property was acquired through a foreclosure sale on October 31, 2024. Based on the seller's knowledge, the solar system is owned (not leased), has no monthly payments, no lease agreement, no known liens, and does not include a battery backup or energy storage system. Buyers are encouraged to verify all solar information during their due diligence.
This well-maintained home is competitively priced and offers an excellent opportunity for first-time buyers, growing families, or investors looking to purchase in one of the fastest-growing areas of North Texas. Don't miss your chance to make this exceptional property your new home—schedule your private showing today!
Sold
Price Unknown
211 Vista Ridge Dr, Venus, TX 76084
3beds
1,437sqft
Single Family Residence
Built in 1998
8,450 Square Feet Lot
$249,900 Zestimate®
$--/sqft
$1,905 Estimated rent
Home value
$249,900
$237,000 - $262,000
$1,905/mo
Zestimate® history
Owner options
List your home for rent
$1,905/mo
Rent Zestimate®
Find your next renter with Zillow Rental Manager. Plus, with online applications, you can quickly screen prospective tenants – for free.
$1,905/mo
Rent Zestimate®
Refinance and save
Refinancing to a lower rate could help reduce your monthly payments and save thousands over the life of the loan.
Explore your selling options
Work with a Zillow partner agent
Leverage their expertise and Zillow's premium Showcase listings to get your home seen by more buyers.
Get startedList with your own agent
Get your home in front of millions of buyers by listing it on Zillow.
Learn how to do itSell it yourself
Take full control of how buyers see your home on Zillow by listing For Sale by Owner (FSBO).
List your homeWhat's special
Large lotOpen-concept floor planMatching storage shedGenerously sized bedroomsPrivate primary suiteEn-suite bathRelaxing garden tub
Zillow last checked:
Listing updated:
Listed by:
Cindy Ton 0615803 469-581-8866,
TNG Realty 469-581-8866
Bought with:
Abel Cuevas, 0814407
House Brokerage
Source: NTREIS,MLS#: 21325397
Facts & features
Interior
Bedrooms & bathrooms
- Bedrooms: 3
- Bathrooms: 2
- Full bathrooms: 2
Primary bedroom
- Level: First
- Dimensions: 0 x 0
Living room
- Level: First
- Dimensions: 0 x 0
Appliances
- Included: Dishwasher, Electric Cooktop, Disposal, Microwave
Features
- Pantry, Cable TV
- Has basement: No
- Number of fireplaces: 1
- Fireplace features: Other
Interior area
- Total interior livable area: 1,437 sqft
Property
Parking
- Total spaces: 2
- Parking features: Other
- Attached garage spaces: 2
Features
- Levels: One
- Stories: 1
- Pool features: None
Lot
- Size: 8,450 Square Feet
Details
- Parcel number: 126441200370
Construction
Type & style
- Home type: SingleFamily
- Architectural style: Detached
- Property subtype: Single Family Residence
- Attached to another structure: Yes
Materials
- Brick
Condition
- Year built: 1998
Utilities & green energy
- Sewer: Public Sewer
- Water: Public
- Utilities for property: Sewer Available, Water Available, Cable Available
Community & HOA
Community
- Subdivision: Meadow Ridge
HOA
- Has HOA: No
Location
- Region: Venus
Financial & listing details
- Tax assessed value: $188,205
- Annual tax amount: $4,711
- Date on market: 7/9/2026
- Cumulative days on market: 8 days
Price history
| Date | Event | Price |
|---|---|---|
| 8/31/2026 | Sold | -- |
Source: NTREIS #21325397 Report a problem | ||
| 7/25/2026 | Pending sale | $249,800$174/sqft |
Source: NTREIS #21325397 Report a problem | ||
| 7/17/2026 | Contingent | $249,800$174/sqft |
Source: NTREIS #21325397 Report a problem | ||
| 7/9/2026 | Listed for sale | $249,800+51.9%$174/sqft |
Source: NTREIS #21325397 Report a problem | ||
| 3/25/2025 | Listing removed | $2,100$1/sqft |
Source: Zillow Rentals Report a problem | ||
| 3/13/2025 | Price change | $2,100-2.3%$1/sqft |
Source: Zillow Rentals Report a problem | ||
| 2/22/2025 | Listed for rent | $2,150$1/sqft |
Source: Zillow Rentals Report a problem | ||
| 11/14/2024 | Sold | -- |
Source: Public Record Report a problem | ||
| 7/15/2024 | Sold | -- |
Source: Public Record Report a problem | ||
| 5/15/2019 | Listing removed | $164,500$114/sqft |
Source: RJ Williams and Company LLC #14064974 Report a problem | ||
| 4/19/2019 | Pending sale | $164,500$114/sqft |
Source: RJ Williams and Company LLC #14064974 Report a problem | ||
| 4/11/2019 | Listed for sale | $164,500+66.2%$114/sqft |
Source: RJ Williams and Company LLC #14064974 Report a problem | ||
| 6/6/2014 | Sold | -- |
Source: Agent Provided Report a problem | ||
| 3/7/2014 | Listed for sale | $99,000$69/sqft |
Source: RE/MAX Suburban South #12101325 Report a problem | ||
| 8/22/2013 | Listing removed | $99,000$69/sqft |
Source: RE/MAX Suburban South #11988371 Report a problem | ||
| 7/12/2013 | Listed for sale | $99,000+3.1%$69/sqft |
Source: RE/MAX Suburban South #11988371 Report a problem | ||
| 9/20/2012 | Listing removed | $96,000$67/sqft |
Source: RE/MAX Suburban South #11826122 Report a problem | ||
| 8/23/2012 | Listed for sale | $96,000$67/sqft |
Source: RE/MAX Suburban South #11826122 Report a problem | ||
Public tax history
| Year | Property taxes | Tax assessment |
|---|---|---|
| 2025 | $4,711 -24% | $188,205 -27.4% |
| 2024 | $6,201 -0.8% | $259,195 |
| 2023 | $6,254 +6.6% | $259,195 +16.4% |
| 2022 | $5,869 +13.5% | $222,659 +17% |
| 2021 | $5,173 +6.1% | $190,326 +13.1% |
| 2020 | $4,876 +34% | $168,349 +7% |
| 2019 | $3,638 +5.8% | $157,361 +24.1% |
| 2018 | $3,439 +6.5% | $126,751 |
| 2017 | $3,229 +12% | $126,751 +16.3% |
| 2016 | $2,883 +22.2% | $108,974 +7.9% |
| 2015 | $2,360 | $100,961 +20.9% |
| 2014 | $2,360 | $83,520 |
| 2012 | -- | -- |
| 2011 | -- | -- |
| 2010 | -- | -- |
| 2009 | -- | -- |
| 2008 | -- | -- |
| 2007 | -- | -- |
| 2006 | -- | -- |
| 2005 | -- | -- |
| 2004 | -- | -- |
| 2003 | -- | -- |
| 2002 | -- | -- |
| 2001 | -- | -- |
| 2000 | -- | -- |
Find assessor info on the county website
Neighborhood: 76084
Nearby homes
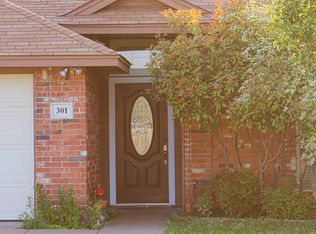
- $261,8003 bd2 ba1.4k sqft301 Vista Ridge Dr, Venus, TX 76084Off Market
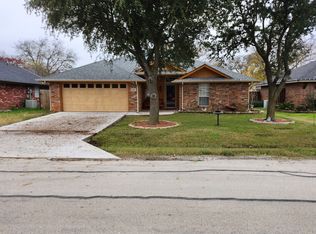
- $282,8003 bd2 ba1.4k sqft209 Vista Ridge Dr, Venus, TX 76084Off Market
- $237,3003 bd2 ba1.1k sqft207 Vista Ridge Dr, Venus, TX 76084Off Market
- $--3 bd2 ba1.1k sqft303 Vista Ridge Dr, Venus, TX 76084Sold

- $249,4003 bd2 ba1.4k sqft301 Ridge Hollow Trl, Venus, TX 76084Off Market
- $268,6003 bd2 ba1.4k sqft300 Ridge Hollow Trl, Venus, TX 76084Off Market
- $--3 bd2 ba1.4k sqft205 Vista Ridge Dr, Venus, TX 76084Sold
- $267,1003 bd2 ba1.4k sqft305 Vista Ridge Dr, Venus, TX 76084Off Market
Nearby schools
GreatSchools rating
- NAVenus Primary SchoolGrades: PK-1Distance: 0.5 mi
- 4/10Venus Middle SchoolGrades: 6-8Distance: 0.4 mi
- 4/10Venus High SchoolGrades: 9-12Distance: 0.5 mi
Schools provided by the listing agent
- Elementary: Venus
- Middle: Venus
- High: Venus
- District: Venus ISD
Source: NTREIS. This data may not be complete. We recommend contacting the local school district to confirm school assignments for this home.
Get a cash offer in 3 minutes
Find out how much your home could sell for in as little as 3 minutes with a no-obligation cash offer.
Estimated market value
$249,900
Get a cash offer in 3 minutes
Find out how much your home could sell for in as little as 3 minutes with a no-obligation cash offer.
Estimated market value
$249,900
- Texas
- Johnson County
- Venus
- 76084
- 211 Vista Ridge Dr
