Skip main navigation
Closed
  • $237,000

    211 W 10th St, Michigan City, IN 46360

    1beds
    3,234sqft
    Single Family Residence
    Built in 1915
    5,301.25 Square Feet Lot
    $239,000 Zestimate®
    $73/sqft
    $1,554 Estimated rent

    Home value

    $239,000

    $186,000 - $306,000

    $1,554/mo

    Zestimate® history
    Loading
    Loading...

    Owner options

    List your home for rent

    $1,554/mo

    Rent Zestimate®

    Find your next renter with Zillow Rental Manager. Plus, with online applications, you can quickly screen prospective tenants – for free.

    Learn more

    $1,554/mo

    Rent Zestimate®

    Refinance and save

    $1,515/mo

    Est. payment

    Refinancing to a lower rate could help reduce your monthly payments and save thousands over the life of the loan.

    See today's rates

    $1,515/mo

    Est. payment

    Explore your selling options

    Work with a Zillow partner agent

    Leverage their expertise and Zillow's premium Showcase listings to get your home seen by more buyers.

    Get started

    List with your own agent

    Get your home in front of millions of buyers by listing it on Zillow.

    Learn how to do it

    Sell it yourself

    Take full control of how buyers see your home on Zillow by listing For Sale by Owner (FSBO).

    List your home

    What's special

    Lots of original detailsNice backyardMany upgrades
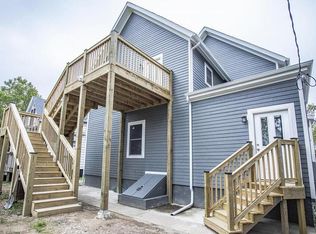
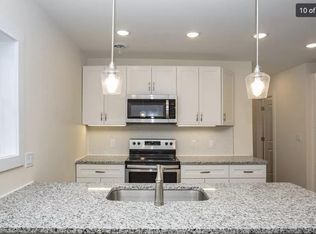
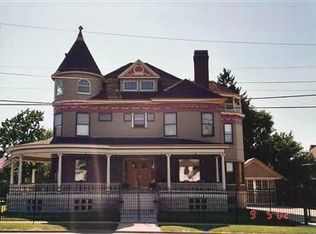
    This wonderful home has operated as a ballet studio for many years. Located next to three homes that went under massive renovations in the last few years. Lots of original details with many upgrades. Easy conversion into a 3-bedroom house. Nice backyard and 2 blocks to the historic district and new train station. Tenant occupied. Please provide as much lead time as possible.

    Zillow last checked:

    Listing updated:

    Listed by:

    Michael Conner,

    @properties/Christie's Intl RE 219-243-2120,

    Ruth Conner,

    @properties/Christie's Intl RE

    Bought with:

    Shelly Grimm, RB25000579

    White Hat Realty Group, LLC

    Source: NIRA as distributed by MLS GRID,MLS#: 833384MLS Logo

    Facts & features

    Interior

    Bedrooms & bathrooms
    • Bedrooms: 1
    • Bathrooms: 2
    • Full bathrooms: 1
    • 1/2 bathrooms: 1
    Primary bedroom
    • Area: 225
    • Dimensions: 15.0 x 15.0
    Bonus room
    • Area: 240
    • Dimensions: 20.0 x 12.0
    Dining room
    • Area: 422.71
    • Dimensions: 20.56 x 20.56
    Exercise room
    • Area: 400
    • Dimensions: 20.0 x 20.0
    Family room
    • Area: 422.71
    • Dimensions: 20.56 x 20.56
    Foyer
    • Area: 80
    • Dimensions: 10.0 x 8.0
    Kitchen
    • Area: 225
    • Dimensions: 15.0 x 15.0
    Laundry
    • Area: 64
    • Dimensions: 8.0 x 8.0
    Office
    • Area: 100
    • Dimensions: 10.0 x 10.0
    Heating
    • Forced Air, Natural Gas
    Appliances
    • Included: Dryer, Washer, Refrigerator, Microwave, Gas Water Heater, Electric Range, Dishwasher
    • Laundry: Main Level
    Features
    • Entrance Foyer, Walk-In Closet(s), Soaking Tub, His and Hers Closets, High Ceilings
    • Windows: Bay Window(s), Wood Frames
    • Basement: Finished,Full
    • Has fireplace: No
    Interior area
    • Total structure area: 3,234
    • Total interior livable area: 3,234 sqft
    • Finished area above ground: 2,434

    Property

    Parking
    • Parking features: Off Street, On Street, Driveway
    • Has uncovered spaces: Yes
    Features
    • Levels: One and One Half
    • Patio & porch: Deck, Rear Porch, Front Porch
    • Exterior features: Private Yard
    • Pool features: None
    • Has spa: Yes
    • Spa features: Bath
    • Fencing: Back Yard
    • Has view: Yes
    • View description: None
    Lot
    • Size: 5,301 sqft
    • Features: Back Yard, Rectangular Lot, Private
    Details
    • Parcel number: 460129457012000022
    • Special conditions: None

    Construction

    Type & style
    • Home type: SingleFamily
    • Property subtype: Single Family Residence
    Condition
    • New construction: No
    • Year built: 1915

    Utilities & green energy

    • Electric: 100 Amp Service
    • Sewer: Public Sewer
    • Water: Public
    • Utilities for property: Cable Available, Water Connected, Sewer Connected, Natural Gas Connected, Electricity Connected

    Community & neighborhood

    Location
    • Region: Michigan City
    • Subdivision: Land Companys Add

    Other

    Other facts
    • Listing agreement: Exclusive Right To Sell
    • Listing terms: Conventional

    Price history

    DateEventPrice
    4/15/2026Sold$237,000$73/sqft
    Source: NIRA as distributed by MLS GRID #833384 Report a problem
    3/22/2026Contingent$237,000$73/sqft
    Source: NIRA as distributed by MLS GRID #833384 Report a problem
    1/30/2026Listed for sale$237,000$73/sqft
    Source: NIRA as distributed by MLS GRID #833384 Report a problem

    Public tax history

    YearProperty taxesTax assessment
    2025$750 +5.9%$37,500
    2024$708 $37,500 +5.9%
    2023$708 +20.8%$35,400
    2022$586 $35,400 +20.8%
    2021$586 -1%$29,300
    2020$592 -35.9%$29,300 -1%
    2019$923 -52.9%$29,600 +2.4%
    2018$1,958 -63.3%$28,900 -46.5%
    2017$5,330 +1451.3%$54,000 +65.1%
    2016$344 -10.6%$32,700 -19.3%
    2014$384 +40.2%$40,500 +8.3%
    2013$274 $37,400 -55.2%
    2010-- $83,500 -24.7%
    2006$284 $110,900 +9.6%
    2005-- $101,200

    Find assessor info on the county website

    Neighborhood: 46360

    Nearby schools

    GreatSchools rating
    Get a cash offer in 3 minutes
    Find out how much your home could sell for in as little as 3 minutes with a no-obligation cash offer.
    Estimated market value
    $239,000
    Get a cash offer in 3 minutes
    Find out how much your home could sell for in as little as 3 minutes with a no-obligation cash offer.
    Estimated market value
    $239,000