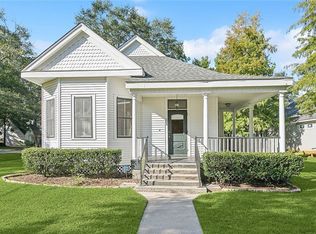
- Welcome to this stunning transitional-style home located in the heart of Old Covington, one of the area’s most desirable neighborhoods. This custom built Ron Lee Home boasts exceptional craftsmanship and architectural charm. As you approach the home, you’re greeted by a raised front porch, accented by four beautifully stained cypress columns, custom Spanish cedar double doors with transoms, and Bevolo lanterns that evoke classic Southern elegance. The brick steps and functional wood shutters add character, while Azek flooring and dimensional shingles, complemented by two metal accent roofs, offer durability and aesthetic appeal. The open rafters and tongue-and-groove ceiling on the front porch complete the welcoming outdoor space. Upon entering the foyer, you’ll notice the exquisite herringbone inlay of the engineered wood flooring. This secondary foyer leads to an open staircase with a wood railing, providing access to the second floor. The office is a dream workspace, featuring an 11-foot wall of custom-built bookshelves. The thoughtfully designed bedrooms offer cozy and functional touches, including a reading nook in bedroom two. The master suite entry has a cypress-stained accent wall, the bedroom has a stepped ceiling, with painted tongue-and-groove details. The master bath is equally impressive, with a sloped ceiling, wainscoting, a freestanding tub, and a walk-in shower equipped with a bench and handheld showerhead. The unique tile pattern on the master bath floor enhances the luxurious feel. His and her walk-through closets conveniently lead to the well-appointed laundry room. Additional features include a spacious utility room with a sink, ice maker, and ample cabinetry. The loggia offers tranquil seating with two reading benches overlooking the charming courtyard. The powder room, with its brick wall entrance, wallpaper, and wainscoting, provides a stylish space for guests. In the family room, enjoy cozy nights by the vent-free fireplace, flanked by custom built-ins. The kitchen is a chef’s delight, featuring cypress-stained tongue-and-groove ceilings while the dining room is bathed in natural light from windows overlooking the backyard. The back porch, with brick floors and a stained cypress ceiling, extends the living space outdoors and includes an outdoor kitchen complete with a grill and sink. Additional features include a mudroom with built-ins, a walk-in staircase to attic space over the garage, and a built-in bookcase on the upstairs landing near the two additional bedrooms. This home blends timeless elegance with modern conveniences, making it the perfect place to call home.
Closed
Price Unknown
211 W 11th Ave, Covington, LA 70433
4beds
3,303sqft
Single Family Residence
Built in 2024
0.26 Acres Lot
$1,069,100 Zestimate®
$--/sqft
$3,967 Estimated rent
Home value
$1,069,100
$973,000 - $1.18M
$3,967/mo
Zestimate® history
Owner options
List your home for rent
$3,967/mo
Rent Zestimate®
Find your next renter with Zillow Rental Manager. Plus, with online applications, you can quickly screen prospective tenants – for free.
$3,967/mo
Rent Zestimate®
Refinance and save
Refinancing to a lower rate could help reduce your monthly payments and save thousands over the life of the loan.
Explore your selling options
Work with a Zillow partner agent
Leverage their expertise and Zillow's premium Showcase listings to get your home seen by more buyers.
Get startedList with your own agent
Get your home in front of millions of buyers by listing it on Zillow.
Learn how to do itSell it yourself
Take full control of how buyers see your home on Zillow by listing For Sale by Owner (FSBO).
List your homeWhat's special
Open staircaseBrick stepsPowder roomCustom-built bookshelvesWalk-in showerHandheld showerheadCharming courtyard
Zillow last checked:
Listing updated:
Listed by:
Suzette Hubbell 985-249-1151,
Compass Covington (LATT27)
Bought with:
Meg Williams
Compass Mandeville (LATT15)
Source: GSREIN,MLS#: 2472317
Facts & features
Interior
Bedrooms & bathrooms
- Bedrooms: 4
- Bathrooms: 4
- Full bathrooms: 3
- 1/2 bathrooms: 1
Primary bedroom
- Description: Flooring: Engineered Hardwood
- Level: First
- Dimensions: 15.5 x 15.5
Bedroom
- Description: Flooring: Engineered Hardwood
- Level: First
- Dimensions: 12 x12
Bedroom
- Description: Flooring: Engineered Hardwood
- Level: Second
- Dimensions: 12 x 11
Bedroom
- Description: Flooring: Engineered Hardwood
- Level: Second
- Dimensions: 21 x 12.5
Dining room
- Description: Flooring: Engineered Hardwood
- Level: First
- Dimensions: 13 x 13
Family room
- Description: Flooring: Engineered Hardwood
- Level: First
- Dimensions: 20.5 x 20
Foyer
- Description: Flooring: Engineered Hardwood
- Level: First
- Dimensions: 23 x 7.5
Kitchen
- Description: Flooring: Engineered Hardwood
- Level: First
- Dimensions: 17 x 14
Office
- Description: Flooring: Engineered Hardwood
- Level: First
- Dimensions: 10.5 x 11
Heating
- Central, Multiple Heating Units
Cooling
- Central Air, 2 Units
Appliances
- Included: Double Oven, Dishwasher, Disposal, Ice Maker, Microwave, Range
Features
- Attic, Butler's Pantry, Ceiling Fan(s), Pantry, Stone Counters, Stainless Steel Appliances
- Has fireplace: Yes
- Fireplace features: Gas
Interior area
- Total structure area: 4,506
- Total interior livable area: 3,303 sqft
Property
Parking
- Parking features: Attached, Garage, Two Spaces, Garage Door Opener
- Has garage: Yes
Features
- Levels: Two
- Stories: 2
- Patio & porch: Brick, Other, Porch
- Exterior features: Courtyard, Sprinkler/Irrigation, Outdoor Kitchen, Porch
- Pool features: None
Lot
- Size: 0.26 Acres
- Dimensions: 75 x 150
- Features: City Lot, Rectangular Lot
Details
- Special conditions: None
Construction
Type & style
- Home type: SingleFamily
- Architectural style: Traditional
- Property subtype: Single Family Residence
Materials
- HardiPlank Type
- Foundation: Slab
- Roof: Shingle
Condition
- New Construction
- New construction: Yes
- Year built: 2024
Details
- Builder name: Ron Lee
- Warranty included: Yes
Utilities & green energy
- Sewer: Public Sewer
- Water: Public
Green energy
- Energy efficient items: HVAC, Water Heater
Community & neighborhood
Location
- Region: Covington
- Subdivision: Not A Subdivision
Price history
| Date | Event | Price |
|---|---|---|
| 1/31/2025 | Sold | -- |
Source:  GSREIN #2472317 Report a problem GSREIN #2472317 Report a problem | ||
| 1/3/2025 | Pending sale | $1,100,000$333/sqft |
Source: Latter and Blum #2472317 Report a problem | ||
| 1/3/2025 | Contingent | $1,100,000$333/sqft |
Source: GSREIN #2472317 Report a problem | ||
| 10/17/2024 | Listed for sale | $1,100,000$333/sqft |
Source: GSREIN #2472317 Report a problem | ||
Public tax history
Tax history is unavailable.
Neighborhood: 70433

Nearby schools
GreatSchools rating
- 6/10Covington Elementary SchoolGrades: PK-3Distance: 0.6 mi
- 4/10William Pitcher Junior High SchoolGrades: 7-8Distance: 0.5 mi
- 5/10Covington High SchoolGrades: 9-12Distance: 2.4 mi
Schools provided by the listing agent
- Elementary: St Tammany
Source: GSREIN. This data may not be complete. We recommend contacting the local school district to confirm school assignments for this home.
Get a cash offer in 3 minutes
Find out how much your home could sell for in as little as 3 minutes with a no-obligation cash offer.
Estimated market value
$1,069,100
Get a cash offer in 3 minutes
Find out how much your home could sell for in as little as 3 minutes with a no-obligation cash offer.
Estimated market value
$1,069,100
- Louisiana
- Saint Tammany Parish
- Covington
- 70433
- 211 W 11th Ave
Nearby cities
Nearby zip codes
Other Covington Topics
