Open house Friday 5:00-6:30. Exceptionally well maintained, one owner ranch in Newport's Clifton hillside next to new Martin's Gate development. Built in 1955, this spotless stucco home has been lovingly cared for and is truly move-in ready. The main level offers step free living with 2 bedrooms, full bath, and an oversized eat-in kitchen with an incredible amount of cabinet and counter space. The finished lower level has a private entry and it offers outstanding flexibility with a family room, 3rd bedroom, full bath and 2nd bonus kitchen for additional living space that has been used in past as guest suite. Whether you're looking for multigenerational living, guest quarters, home office or extra space this is a rare find! This is not nor has it ever been a licensed duplex. Convenient Newport hillside location overlooking the city is just minutes from downtown Cincinnati, shopping, dining and entertainment. A rare opportunity to own a meticulously maintained home with versatile living space. HVAC less than 1 year.
For sale
$189,000
211 W 13th St, Newport, KY 41071
3beds
876sqft
Single Family Residence, Residential
Built in 1955
3,920 Square Feet Lot
$-- Zestimate®
$216/sqft
$-- HOA
What's special
Family roomSpotless stucco homeOversized eat-in kitchen
- 21 days |
- 924 |
- 60 |
Likely to sell faster than
Zillow last checked:
Listing updated:
Listed by:
Megan Hosea Abner 513-532-5662,
Ken Perry Realty
Source: NKMLS,MLS#: 644260
Facts & features
Interior
Bedrooms & bathrooms
- Bedrooms: 3
- Bathrooms: 2
- Full bathrooms: 2
Primary bedroom
- Features: Ceiling Fan(s), Carpet Flooring
- Level: First
- Area: 121.32
- Dimensions: 10.11 x 12
Bedroom 2
- Features: Ceiling Fan(s), Carpet Flooring
- Level: First
- Area: 127.2
- Dimensions: 10.6 x 12
Bedroom 3
- Features: Carpet Flooring
- Level: Lower
- Area: 127.2
- Dimensions: 10.6 x 12
Bathroom 2
- Features: Tile Flooring
- Level: Lower
- Area: 46.2
- Dimensions: 4.4 x 10.5
Family room
- Features: Carpet Flooring
- Level: Lower
- Area: 121.32
- Dimensions: 10.11 x 12
Kitchen
- Features: Country Kitchen, Wood Cabinets
- Level: First
- Area: 179.3
- Dimensions: 16.3 x 11
Kitchen
- Features: Walk-Out Access
- Level: Lower
- Area: 179.55
- Dimensions: 17.1 x 10.5
Primary bath
- Features: Tile Flooring
- Level: First
- Area: 40.56
- Dimensions: 5.2 x 7.8
Heating
- Forced Air
Cooling
- See Remarks, Central Air
Appliances
- Included: Electric Oven, Electric Range, Microwave, Refrigerator
Features
- Ceiling Fan(s)
- Windows: Aluminum Clad Window(s), Vinyl Clad Window(s)
- Basement: See Remarks,Full
Interior area
- Total structure area: 876
- Total interior livable area: 876 sqft
Property
Parking
- Parking features: On Street
- Has uncovered spaces: Yes
Features
- Levels: One
- Stories: 1
- Patio & porch: Covered, Porch
- Exterior features: Private Yard
- Has view: Yes
- View description: City, Neighborhood
Lot
- Size: 3,920 Square Feet
- Dimensions: 34 x 115
- Features: Sloped
Details
- Parcel number: 9999901036.00
Construction
Type & style
- Home type: SingleFamily
- Architectural style: See Remarks
- Property subtype: Single Family Residence, Residential
Materials
- Stucco
- Foundation: Concrete Perimeter, Block
- Roof: Shingle
Condition
- New construction: No
- Year built: 1955
Utilities & green energy
- Sewer: Public Sewer
- Water: Public
- Utilities for property: Cable Available
Community & HOA
HOA
- Has HOA: No
Location
- Region: Newport
Financial & listing details
- Price per square foot: $216/sqft
- Tax assessed value: $87,500
- Annual tax amount: $158
- Date on market: 7/1/2026
- Cumulative days on market: 21 days
Estimated market value
Not available
Estimated sales range
Not available
Not available
Price history
| Date | Event | Price |
|---|---|---|
| 7/2/2026 | Listed for sale | $189,000+2420%$216/sqft |
Source:  NKMLS #644260 Report a problem NKMLS #644260 Report a problem | ||
| 9/17/1971 | Sold | $7,500$9/sqft |
Source: Agent Provided Report a problem | ||
Public tax history
| Year | Property taxes | Tax assessment |
|---|---|---|
| 2024 | $158 +195.9% | $87,500 +46.1% |
| 2023 | $54 -31.9% | $59,900 |
| 2022 | $79 -2.9% | $59,900 |
| 2021 | $81 +18.1% | $59,900 +11.3% |
| 2018 | $68 -50.5% | $53,800 |
| 2017 | $138 -73.3% | $53,800 |
| 2016 | $519 | $53,800 |
| 2015 | $519 +339.9% | $53,800 |
| 2014 | $118 | $53,800 |
| 2013 | -- | $53,800 |
| 2012 | -- | $53,800 |
| 2011 | -- | $53,800 |
| 2010 | -- | $53,800 |
| 2009 | -- | $53,800 |
| 2008 | -- | $53,800 +100% |
| 2007 | -- | $26,900 |
| 2006 | -- | $26,900 |
| 2005 | -- | $26,900 |
| 2004 | -- | $26,900 +25.1% |
| 2003 | -- | $21,500 |
| 2002 | -- | $21,500 |
| 2001 | -- | $21,500 |
| 2000 | -- | $21,500 |
Find assessor info on the county website
Monthly payment
Est. payment
Payment breakdown
Explore the cost of this home by adjusting the details. Changes won't be saved.Climate risks
Neighborhood: 41071
Nearby schools
GreatSchools rating
- NANewport Primary SchoolGrades: PK-2Distance: 0.2 mi
- 4/10Newport High SchoolGrades: 7-12Distance: 1.1 mi
- 3/10Newport Intermediate SchoolGrades: 3-6Distance: 0.5 mi
Schools provided by the listing agent
- Elementary: Newport Elementary
- Middle: Newport Intermediate
- High: Newport High
Source: NKMLS. This data may not be complete. We recommend contacting the local school district to confirm school assignments for this home.
- $265,000-- bd-- ba2.1k sqft209 W 13th St, Newport, KY 41071Sold

- $149,0001 bd1 ba884 sqft213 W 13th St, Newport, KY 41071Off Market
- $168,5003 bd1 ba866 sqft215 W 13th St, Newport, KY 41071Off Market
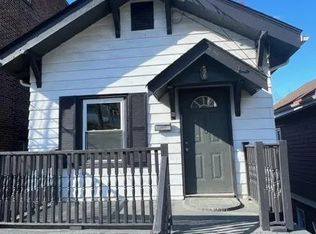
- $--1 bd1 ba530 sqft217 W 13th St #3A, Newport, KY 41071Off Market

- $--1 bd1 ba530 sqft217 W 13th St #3B, Newport, KY 41071Off Market
- $--1 bd1 ba530 sqft217 W 13th St #1A, Newport, KY 41071Off Market
- $--1 bd1 ba530 sqft217 W 13th St #2A, Newport, KY 41071Off Market
- $1,3451 bd1 ba530 sqft217 W 13th St #2B, Newport, KY 41071For Rent
A local agent can set up tours, give advice and negotiate with sellers.
A local lender can help you make sure your offer is ready when you are.
Similar homes
- $215,0003 bd1 ba1k sqft402 Linden Ave, Southgate, KY 41071For Sale
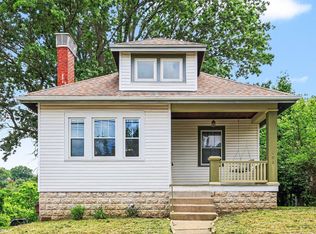 MLS ID #643005, Shelli Stinson, eXp Realty LLC. NKMLS
 - $140,0003 bd1 ba1.1k sqft1034 Isabella St, Newport, KY 41071For Sale
 MLS ID #642705, Ben Schreiber, eXp Realty, LLC. NKMLS
 - $219,9002 bd2 ba1.1k sqft1125 Park Ave, Newport, KY 41071For Sale
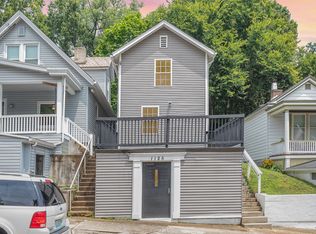 MLS ID #644002, Tina Vogelpohl, Keller Williams Realty Service. NKMLS
 - $119,9002 bd1 ba955 sqft820 Ann St, Newport, KY 41071For Sale
 MLS ID #643877, Mark Ramler, Keller Williams Realty Service. NKMLS
 - $179,9003 bd2 ba950 sqft213 Rosedale Ct, Covington, KY 41015For SaleMLS ID #642224, Timothy Settles, Trelora Realty, Inc. NKMLS
- $199,0003 bd1 ba1.1k sqft1720 Garrard St, Covington, KY 41014For SaleMLS ID #640067, Grace Vail, Huff Realty - Ft. Mitchell. NKMLS
- $174,9003 bd1 ba1.1k sqft3917 Delhi Rd, Cincinnati, OH 45204For Sale
 MLS ID #1884716, Matthew Kalogeras, Trelora Realty, Inc. Cincy MLS
 - $225,0003 bd2 ba1.2k sqft3302 Rogers St, Covington, KY 41015For SaleMLS ID #644574, The Meece Home Team, Berkshire Hathaway HomeService. NKMLS
- $269,9002 bd1 ba1.1k sqft100 Mayo Cir, Newport, KY 41071For SaleMLS ID #638944, The Berens Team, Keller Williams Realty Service. NKMLS
- $154,9004 bd1 ba1.2k sqft511 W 16th St, Covington, KY 41014For SaleMLS ID #643871, Timothy Settles, Trelora Realty, Inc. NKMLS
- $240,0002 bd2 ba825 sqft549 Taylor Ave, Bellevue, KY 41073For SaleMLS ID #644328, Patrina Hensley, eXp Realty, LLC. NKMLS
- $159,9003 bd1 ba1.2k sqft4367 Cappel Dr, Cincinnati, OH 45205For SaleMLS ID #1884966, Deandra Bryant, Trelora Realty, Inc. Cincy MLS
- $225,0002 bd1 ba975 sqft668 Walnut Dr, Taylor Mill, KY 41015For SaleMLS ID #643035, Kyle Art, RE/MAX Victory + Affiliates. NKMLS
- $154,9002 bd1 ba1.2k sqft593 Water Works Rd, Fort Thomas, KY 41075For SaleMLS ID #641440, Timothy Settles, Trelora Realty, Inc. NKMLS
- $179,9003 bd1 ba1k sqft6331 Stover Ave, Cincinnati, OH 45237For SaleMLS ID #1880435, Frederick A. Altieri, Trelora Realty, Inc. Cincy MLS
- $229,0003 bd2 ba1.2k sqft120 Daniels St, Covington, KY 41015For SaleMLS ID #643653, Paige Nantz, Bluegrass Real Estate Group. NKMLS
- $174,9003 bd1 ba1.1k sqft1051 Flintlock Dr, Cincinnati, OH 45231For SaleMLS ID #1878930, Deandra Bryant, Trelora Realty, Inc. Cincy MLS
- $189,9002 bd1 ba960 sqft4027 Smith Rd, Cincinnati, OH 45211For SaleMLS ID #1882316, Christopher B Gerke, Comey & Shepherd. Cincy MLS
- $179,9002 bd1 ba1.1k sqft1119 Anderson Ferry Rd, Cincinnati, OH 45238For SaleMLS ID #1883684, Matthew Kalogeras, Trelora Realty, Inc. Cincy MLS
- $204,9004 bd2 ba1.2k sqft3746 Anioton Ct, Cincinnati, OH 45227For SaleMLS ID #1884272, Deandra Bryant, Trelora Realty, Inc. Cincy MLS
