Skip main navigation
Closed
  • $219,000

    211 W 13th St, Sterling, IL 61081

    3beds
    2,028sqft
    Single Family Residence
    Built in 1916
    7,950 Square Feet Lot
    $231,400 Zestimate®
    $108/sqft
    $1,460 Estimated rent

    Home value

    $231,400

    $180,000 - $296,000

    $1,460/mo

    Zestimate® history
    Loading
    Loading...

    Owner options

    List your home for rent

    $1,460/mo

    Rent Zestimate®

    Find your next renter with Zillow Rental Manager. Plus, with online applications, you can quickly screen prospective tenants – for free.

    Learn more

    $1,460/mo

    Rent Zestimate®

    Refinance and save

    $1,627/mo

    Est. payment

    Refinancing to a lower rate could help reduce your monthly payments and save thousands over the life of the loan.

    See today's rates

    $1,627/mo

    Est. payment

    Explore your selling options

    Work with a Zillow partner agent

    Leverage their expertise and Zillow's premium Showcase listings to get your home seen by more buyers.

    Get started

    List with your own agent

    Get your home in front of millions of buyers by listing it on Zillow.

    Learn how to do it

    Sell it yourself

    Take full control of how buyers see your home on Zillow by listing For Sale by Owner (FSBO).

    List your home

    What's special

    Stunning stone gas fireplaceSpa-like bathroomLarge islandBeautiful professional landscapingDouble ovensCustom john martin cabinetryGourmet gas cooktop
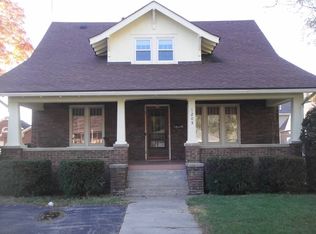
    This beautifully maintained two-story home is move-in ready. The kitchen features custom John Martin cabinetry, a gourmet gas cooktop, double ovens, a built-in wine fridge, granite countertops, and a built-in desk with ample storage. Entertain effortlessly in the open-concept kitchen and dining area, complete with a large island and breakfast bar, or cozy up by the stunning stone gas fireplace. French doors open to a covered composite deck. The heated front porch provides a welcoming space year-round. Upstairs, you'll find a spacious master suite with a walk-in closet and a spa-like bathroom that includes dual sinks, a jetted tub, and a separate shower. Energy-efficient Anderson windows bring in natural light throughout, while the oversized two-car garage with a wraparound driveway offers plenty of parking and storage. Beautiful professional landscaping.

    Zillow last checked:

    Listing updated:

    Listing courtesy of:

    Chandra Howard (815)632-7909,

    RE/MAX Sauk Valley,

    Ryne Howard 815-915-6022,

    RE/MAX Sauk Valley

    Bought with:

    Elizabeth Emma

    RE/MAX Professional Advantage

    Source: MRED as distributed by MLS GRID,MLS#: 12320910MLS Logo

    Facts & features

    Interior

    Bedrooms & bathrooms
    • Bedrooms: 3
    • Bathrooms: 3
    • Full bathrooms: 2
    • 1/2 bathrooms: 1
    Primary bedroom
    • Features: Bathroom (Full, Double Sink, Tub & Separate Shwr)
    • Level: Second
    • Area: 224 Square Feet
    • Dimensions: 16X14
    Bedroom 2
    • Level: Second
    • Area: 143 Square Feet
    • Dimensions: 13X11
    Bedroom 3
    • Level: Second
    • Area: 91 Square Feet
    • Dimensions: 13X7
    Deck
    • Level: Main
    • Area: 266 Square Feet
    • Dimensions: 19X14
    Dining room
    • Level: Main
    • Area: 300 Square Feet
    • Dimensions: 25X12
    Enclosed porch
    • Level: Main
    • Area: 102 Square Feet
    • Dimensions: 17X6
    Kitchen
    • Features: Kitchen (Eating Area-Breakfast Bar, Island, Granite Counters)
    • Level: Main
    • Area: 180 Square Feet
    • Dimensions: 18X10
    Living room
    • Level: Main
    • Area: 247 Square Feet
    • Dimensions: 19X13
    Heating
    • Natural Gas, Steam
    Cooling
    • Central Air
    Appliances
    • Included: Double Oven, Microwave, Dishwasher, Refrigerator, Washer, Dryer, Wine Refrigerator
    Features
    • Walk-In Closet(s), Open Floorplan, Granite Counters
    • Flooring: Hardwood
    • Basement: Unfinished,Full
    • Number of fireplaces: 1
    • Fireplace features: Gas Log, Dining Room
    Interior area
    • Total structure area: 0
    • Total interior livable area: 2,028 sqft

    Property

    Parking
    • Total spaces: 2
    • Parking features: Concrete, Circular Driveway, On Site, Garage Owned, Detached, Garage
    • Garage spaces: 2
    • Has uncovered spaces: Yes
    Accessibility
    • Accessibility features: No Disability Access
    Features
    • Stories: 2
    • Patio & porch: Deck
    Lot
    • Size: 7,950 sqft
    • Dimensions: 53X150
    • Features: Corner Lot
    Details
    • Parcel number: 11211790000000
    • Special conditions: None
    • Other equipment: Water-Softener Owned

    Construction

    Type & style
    • Home type: SingleFamily
    • Property subtype: Single Family Residence
    Materials
    • Vinyl Siding
    Condition
    • New construction: No
    • Year built: 1916

    Utilities & green energy

    • Sewer: Public Sewer
    • Water: Public

    Community & neighborhood

    Location
    • Region: Sterling

    HOA & financial

    HOA
    • Services included: None

    Other

    Other facts
    • Listing terms: VA
    • Ownership: Fee Simple

    Price history

    DateEventPrice
    10/8/2025Sold$219,000$108/sqft
    Source: MRED as distributed by MLS GRID #12320910 Report a problem
    8/27/2025Contingent$219,000$108/sqft
    Source: MRED as distributed by MLS GRID #12320910 Report a problem
    8/25/2025Price change$219,000-2.7%$108/sqft
    Source: MRED as distributed by MLS GRID #12320910 Report a problem
    7/18/2025Price change$225,000-6.3%$111/sqft
    Source: MRED as distributed by MLS GRID #12320910 Report a problem
    4/22/2025Price change$240,000-4%$118/sqft
    Source: MRED as distributed by MLS GRID #12320910 Report a problem
    3/25/2025Listed for sale$250,000+39%$123/sqft
    Source: MRED as distributed by MLS GRID #12320910 Report a problem
    1/28/2016Listing removed$179,900$89/sqft
    Source: Judy Powell Realty #09079625 Report a problem
    11/5/2015Listed for sale$179,900+15.3%$89/sqft
    Source: Judy Powell Realty #09079625 Report a problem
    8/30/2007Sold$156,000-8%$77/sqft
    Source: MRED as distributed by MLS GRID #07344512 Report a problem
    7/12/2005Sold$169,500$84/sqft
    Source: Public Record Report a problem

    Public tax history

    YearProperty taxesTax assessment
    2024$5,839 +7.3%$67,005 +6.5%
    2023$5,441 -6%$62,898 +4.5%
    2022$5,789 +4.3%$60,178 +6%
    2021$5,549 +3.3%$56,750 +3.6%
    2020$5,371 +0.9%$54,762 +1.9%
    2019$5,325 +1.1%$53,767 -0.2%
    2018$5,269 -0.1%$53,853 +0.7%
    2017$5,275 +3.1%$53,484 +3.3%
    2016$5,119 +4.2%$51,760 -2.7%
    2015$4,912 +0.5%$53,180 +2.3%
    2014$4,887 -0.5%$52,000 -2.2%
    2013$4,912 +1.9%$53,180
    2012$4,821 +1%$53,180 -2.6%
    2011$4,774 -1.4%$54,619 -1.6%
    2010$4,840 +2.9%$55,490 +1.8%
    2009$4,706 +5.7%$54,514 +1.2%
    2008$4,454 +24.1%$53,857 -7.9%
    2007$3,589 $58,456 +19.8%
    2005-- $48,786

    Find assessor info on the county website

    Neighborhood: 61081

    Nearby schools

    GreatSchools rating
    Schools provided by the listing agent
    • District: 5

    Source: MRED as distributed by MLS GRID. This data may not be complete. We recommend contacting the local school district to confirm school assignments for this home.

    Get pre-qualified for a loan
    At Zillow Home Loans, we can pre-qualify you in as little as 5 minutes with no impact to your credit score.

    An equal housing lender. NMLS #10287.