Skip main navigation
Sold
  • $8,598,400

    211 W 14th St #Penthouse, New York, NY 10011

    3beds
    2,653sqft
    Condominium
    Built in 2018
    -- sqft lot
    $8,598,400 Zestimate®
    $3,241/sqft
    $-- Estimated rent

    Home value

    $8,598,400

    $7.57M - $9.72M

    Not available

    Zestimate® history
    Loading
    Loading...

    Owner options

    List your home for rent

    Find your next renter with Zillow Rental Manager. Plus, with online applications, you can quickly screen prospective tenants – for free.

    Learn more
    Refinance and save

    $59,204/mo

    Est. payment

    Refinancing to a lower rate could help reduce your monthly payments and save thousands over the life of the loan.

    See today's rates

    $59,204/mo

    Est. payment

    Explore your selling options

    Work with a Zillow partner agent

    Leverage their expertise and Zillow's premium Showcase listings to get your home seen by more buyers.

    Get started

    List with your own agent

    Get your home in front of millions of buyers by listing it on Zillow.

    Learn how to do it

    Sell it yourself

    Take full control of how buyers see your home on Zillow by listing For Sale by Owner (FSBO).

    List your home

    What's special

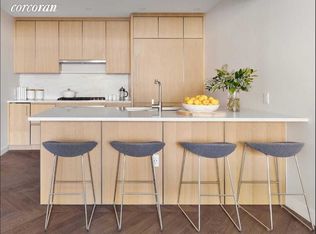
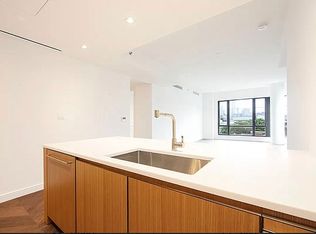
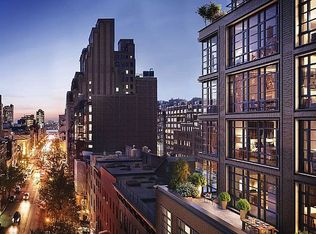
    OPEN HOUSE BY APPOINTMENT ONLY - SUNDAY JUNE 23rd 3:30PM - 5:00PM Please email/call for an appointment. Newly finished and offering immediate occupancy, the Penthouse at d'Orsay is a stunning, 2,653 SF full-floor three bedroom, three-and-a-half bath residence with four exposures and two terraces. Envisioned by AD100 designer Jacques Garcia, the gracious interior features an oversized great room opening onto a 209 SF south-facing terrace with views of the West Village and One World Trade Center. The thoughtfully-designed floorplan offers a generously proportioned open living, dining, and kitchen area and a separate bedroom wing with ceiling heights of 11'2". A 1,040 SF private roof terrace with an outdoor kitchen, fireplace and hot tub hook up provides ample space for entertaining. Upon entering directly into the gracious foyer from the key-locked elevator, one is drawn to the floor-to-ceiling casement windows, which perfectly frame bright, southern views. The eat-in oversized chef's kitchen is open to the spacious living and dining area and features custom natural oak cabinets framed with burnished metal, Calacatta marble counters, and a full complement of luxury appliances including a fully vented hood for serious cooks, a wet bar, a wine refrigerator and an ice maker. The master bedroom suite offers dual walk-in closets and a stunning ensuite master bath clad in honed Calacatta Caldia marble with Nuvolato floor inset detail and a custom-designed double vanity, a Kohler Underscore cast iron soaking tub, and a separate shower. The secondary baths are elegantly adorned in honed Calacatta Caldia marble and feature bespoke cabinetry and a Kohler Underscore cast iron tub. All three bedrooms have cascading views North over historic Chelsea. This residence features oak flooring throughout, central heating and cooling, and a laundry room including a Bosch washer dryer with a sink. d'Orsay is a boutique condominium offering a suite of services and amenities including a full-time doorman and concierge, a rooftop garden with outdoor kitchen and panoramic city skyline views, an opulently-designed drawing room, an expansive skylit fitness center complete with spa facilities including a plunge pool, a steam room, and a treatment room. Additionally, d'Orsay offers a supplemental laundry room, bicycle storage, and generous private storage available for purchase. The complete terms are in an offering plan available from the Sponsor: 211 West 14th Property Owner, LLC. File number CD15-0049

    This property is off market, which means it's not currently listed for sale or rent on Zillow. This may be different from what's available on other websites or public sources.
    Zillow last checked:

    Listing updated:

    Listed by:

    Corcoran,

    Shelley Okeefe

    Source: StreetEasy,MLS#: S1396534

    Facts & features

    Interior

    Bedrooms & bathrooms
    • Bedrooms: 3
    • Bathrooms: 4
    • Full bathrooms: 3
    • 1/2 bathrooms: 1
    Rooms
    • Room types: Bike Room, Recreation Room
    Cooling
    • Central Air
    Appliances
    • Included: Dishwasher, Washer/Dryer
    • Laundry: Inside
    Features
    • Has fireplace: Yes
    Interior area
    • Total structure area: 2,653
    • Total interior livable area: 2,653 sqft

    Property

    Features
    • Patio & porch: Terrace
    • Exterior features: Terrace
    • Pool features: Swimming Pool
    Details
    • Special conditions: Sponsor Unit

    Construction

    Type & style
    • Home type: Condo
    • Property subtype: Condominium
    Condition
    • Year built: 2018

    Community & HOA

    Community
    • Features: Doorman, Full Time Doorman
    • Security: Doorman, Full-Time Doorman
    • Subdivision: Chelsea
    HOA
    • Has HOA: Yes
    • Amenities included: Laundry, Fitness Center, Elevator(s), Concierge
    • Services included: Maintenance
    • HOA fee: $6,023 monthly
    Location
    • Region: New York

    Financial & listing details

    • Price per square foot: $3,241/sqft
    • Annual tax amount: $38,364
    • Date on market: 3/26/2019

    Price history

    DateEventPrice
    6/28/2019Sold$8,415,000$3,172/sqft
    Source: StreetEasy #S1396534 Report a problem

    Public tax history

    Tax history is unavailable.

    Neighborhood: Chelsea

    Nearby schools

    GreatSchools rating