Welcome to this spacious five-bedroom Victorian home in the Corning-Painted Post School District, nestled on a quiet neighborhood street with beautiful views of the City of Corning. Filled with timeless charm, this home features original hardwood floors, stunning wood trim, built-ins, and pocket doors that add warmth and character throughout much of the home.
Step into a welcoming foyer that opens to a bright living room with large windows and abundant natural light. The formal dining room flows into the spacious eat-in kitchen, complete with a large island, appliances, and pantry storage. Mostly replacement windows throughout provide added efficiency and peace of mind, and the washer and dryer are included for added convenience.
The first floor has a primary bedroom, additional guest bedroom, and a full bath offer flexible living options and potential for one-floor living.
The second floor has three additional spacious bedrooms and a second full bath providing plenty of room for family, guests, or a home office setup.
The lower level provides additional storage space, a half bath, a walk-out door and a laundry area.
One of the home’s most impressive features is the private, oversized low-maintenance deck with a stunning view overlooking the City of Corning — the perfect place to relax, entertain, or enjoy a quiet evening. The property also includes established asparagus plantings, adding charm and character to the outdoor space.
This home offers incredible flexibility with the potential for a two-family setup (check with the Zoning Department), featuring space for a second-floor kitchen, living room, and two bedrooms. Additional highlights include:Low-maintenance vinyl siding,double-sized lot ideal for entertaining or everyday enjoyment, walk-up attic providing tremendous additional storage space
Closed
$201,000
211 W 1st St, Corning, NY 14830
5beds
2,260sqft
Single Family Residence
Built in 1900
10,393 Square Feet Lot
$177,100 Zestimate®
$89/sqft
$2,480 Estimated rent
Home value
$177,100
$168,000 - $188,000
$2,480/mo
Zestimate® history
Owner options
List your home for rent
$2,480/mo
Rent Zestimate®
Find your next renter with Zillow Rental Manager. Plus, with online applications, you can quickly screen prospective tenants – for free.
$2,480/mo
Rent Zestimate®
Refinance and save
$1,641/mo
Est. payment
Refinancing to a lower rate could help reduce your monthly payments and save thousands over the life of the loan.
$1,641/mo
Est. payment
Explore your selling options
Work with a Zillow partner agent
Leverage their expertise and Zillow's premium Showcase listings to get your home seen by more buyers.
Get startedList with your own agent
Get your home in front of millions of buyers by listing it on Zillow.
Learn how to do itSell it yourself
Take full control of how buyers see your home on Zillow by listing For Sale by Owner (FSBO).
List your homeWhat's special
Welcoming foyerQuiet neighborhood streetMostly replacement windows throughoutFormal dining roomOriginal hardwood floorsPantry storageLow-maintenance vinyl siding
Zillow last checked:
Listing updated:
Listed by:
Nicholas J Wenderlich 585-340-4894,
Keller Williams Realty Greater Rochester
Bought with:
Kelly Sindoni, 41SI1068025
Warren Real Estate
Source: NYSAMLSs,MLS#: R1693733 Originating MLS: Rochester
Originating MLS: RochesterFacts & features
Interior
Bedrooms & bathrooms
- Bedrooms: 5
- Bathrooms: 3
- Full bathrooms: 2
- 1/2 bathrooms: 1
- Main level bathrooms: 1
- Main level bedrooms: 2
Heating
- Ductless, Gas, Steam
Cooling
- Ductless
Appliances
- Included: Dryer, Gas Oven, Gas Range, Gas Water Heater, Refrigerator, Washer, Water Softener Owned
- Laundry: In Basement
Features
- Den, Separate/Formal Dining Room, Eat-in Kitchen, Separate/Formal Living Room, Pantry, Second Kitchen, Natural Woodwork, Window Treatments, Bedroom on Main Level, Main Level Primary
- Flooring: Carpet, Ceramic Tile, Hardwood, Tile, Varies, Vinyl
- Windows: Drapes, Storm Window(s), Thermal Windows
- Basement: Full,Walk-Out Access
- Has fireplace: No
Interior area
- Total structure area: 2,260
- Total interior livable area: 2,260 sqft
Property
Parking
- Parking features: No Garage, No Driveway
Features
- Levels: Two
- Stories: 2
- Patio & porch: Balcony, Deck
- Exterior features: Balcony, Deck
Lot
- Size: 10,393 Square Feet
- Dimensions: 63 x 165
- Features: Near Public Transit, Rectangular, Rectangular Lot, Residential Lot
Details
- Parcel number: 4603003170430001035000
- Special conditions: Trust
Construction
Type & style
- Home type: SingleFamily
- Architectural style: Two Story,Victorian
- Property subtype: Single Family Residence
Materials
- Blown-In Insulation, Stone, Vinyl Siding, Copper Plumbing
- Foundation: Stone
Condition
- Resale
- Year built: 1900
Utilities & green energy
- Electric: Circuit Breakers
- Sewer: Connected, Community/Coop Sewer
- Water: Connected, Public
- Utilities for property: Cable Available, Electricity Connected, High Speed Internet Available, Sewer Connected, Water Connected
Community & HOA
Location
- Region: Corning
Financial & listing details
- Price per square foot: $89/sqft
- Tax assessed value: $160,000
- Annual tax amount: $6,030
- Date on market: 6/25/2026
- Cumulative days on market: 6 days
- Listing terms: Cash,Conventional,FHA,VA Loan
Price history
| Date | Event | Price |
|---|---|---|
| 8/18/2026 | Sold | $201,000+14.9%$89/sqft |
Source:  NYSAMLSs #R1693733 Report a problem NYSAMLSs #R1693733 Report a problem | ||
| 7/4/2026 | Pending sale | $174,900$77/sqft |
Source: NYSAMLSs #R1693733 Report a problem | ||
| 6/25/2026 | Listed for sale | $174,900$77/sqft |
Source: NYSAMLSs #R1693733 Report a problem | ||
Public tax history
| Year | Property taxes | Tax assessment |
|---|---|---|
| 2025 | -- | $160,000 |
| 2024 | -- | $160,000 |
| 2023 | -- | $160,000 +45.5% |
| 2022 | -- | $110,000 |
| 2021 | -- | $110,000 |
| 2020 | -- | $110,000 |
| 2019 | -- | $110,000 |
| 2018 | -- | $110,000 |
| 2017 | $3,253 | $110,000 |
| 2016 | -- | $110,000 |
| 2015 | -- | $110,000 |
| 2014 | -- | $110,000 +19.6% |
| 2013 | -- | $92,000 |
| 2012 | -- | $92,000 |
| 2011 | -- | $92,000 |
| 2010 | -- | $92,000 |
| 2009 | -- | $92,000 |
| 2008 | -- | $92,000 +25.9% |
| 2007 | -- | $73,100 |
| 2006 | -- | $73,100 |
| 2005 | -- | $73,100 |
| 2004 | -- | $73,100 |
| 2003 | -- | $73,100 |
| 2002 | -- | $73,100 |
| 2001 | -- | $73,100 |
| 2000 | -- | $73,100 |
Find assessor info on the county website
Neighborhood: 14830
Nearby homes
- $136,6003 bd2 ba2.2k sqft213 W 1st St, Corning, NY 14830Off Market

- $195,6003 bd1 ba1.6k sqft209 W 1st St, Corning, NY 14830Off Market
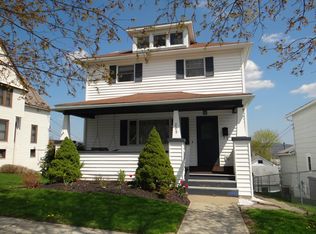
- $134,0004 bd2 ba2.3k sqft217 W 1st St, Corning, NY 14830Sold

- $54,0002 bd1 ba1k sqft141 Washington St, Corning, NY 14830Sold
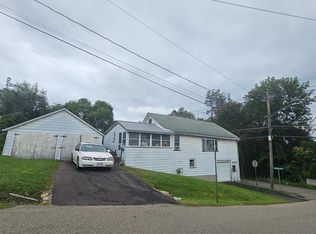
- $145,5002 bd2 ba1.3k sqft201 W 1st St, Corning, NY 14830Sold
- $177,3003 bd1 ba1.6k sqft221 W 1st St, Corning, NY 14830Off Market
- $158,0003 bd1 ba1.6k sqft197 W 1st St, Corning, NY 14830Off Market
- $153,6084 bd2 ba2.2k sqft225 W 1st St, Corning, NY 14830Sold
Nearby schools
GreatSchools rating
- 8/10Frederick Carder Elementary SchoolGrades: K-5Distance: 0.5 mi
- 3/10CORNING-PAINTED POST MIDDLE SCHOOLGrades: 6-8Distance: 2.4 mi
- 5/10Corning Painted Post East High SchoolGrades: 9-12Distance: 0.8 mi
Schools provided by the listing agent
- District: Corning-Painted Post
Source: NYSAMLSs. This data may not be complete. We recommend contacting the local school district to confirm school assignments for this home.
- New York
- Steuben County
- Corning
- 14830
- 211 W 1st St
