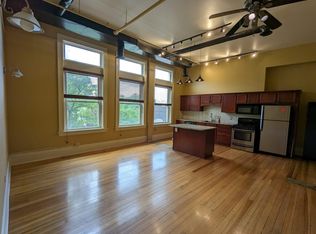
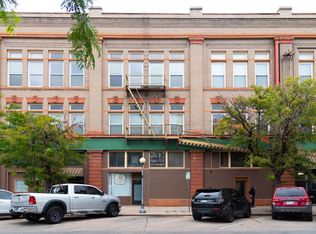
Rare opportunity to own a prime historic loft in the heart of Downtown Pueblo. Welcome to Unit 306 at the Amherst Lofts, where timeless character meets modern comfort. Beautiful south-facing windows fill the open living space with abundant natural light, highlighting the stunning hardwood floors and the classic charm that makes loft living so desirable. The spacious layout offers a seamless blend of historic architectural details with updated finishes throughout the kitchen, bathroom, and bedroom, creating a perfect balance of style and functionality. This unit also includes the convenience of one interior parking space with a private storage closet. Residents enjoy access to the building's second-floor patio and fitness facility, ideal for relaxing or staying active without leaving home. Located just steps from the vibrant Pueblo Riverwalk, you'll find yourself surrounded by some of the city's best restaurants, coffee shops, nightlife, and local attractions, making it easy to enjoy everything downtown living has to offer. Opportunities like this are rare in one of Pueblo's most sought-after historic buildings. Get Your Golden Key and make downtown Pueblo your home today!
Active
Price cut: $5K (8/26)
$259,000
211 W 2nd St APT 202, Pueblo, CO 81003
1beds
761sqft
Condominium
Built in 1900
-- sqft lot
$-- Zestimate®
$340/sqft
$194/mo HOA
What's special
- 209 days
- 83
- 3
Zillow last checked:
Listing updated:
Listed by:
Jeff M Biddle 719-252-8647,
Rocky Mountain Realty
Source: PAR,MLS#: 238530
Facts & features
Interior
Bedrooms & bathrooms
- Bedrooms: 1
- Bathrooms: 1
- Full bathrooms: 1
- 3/4 bathrooms: 1
- Main level bedrooms: 1
Primary bedroom
- Level: Main
- Area: 180.34
- Dimensions: 12.7 x 14.2
Kitchen
- Level: Main
- Area: 163.3
- Dimensions: 11.5 x 14.2
Living room
- Level: Main
- Area: 231.46
- Dimensions: 14.2 x 16.3
Features
- Ceiling Fan(s), Walk-in Shower, Granite Counters
- Flooring: New Floor Coverings, Hardwood
- Basement: None
- Has fireplace: No
Interior area
- Total structure area: 761
- Total interior livable area: 761 sqft
Video & virtual tour
Property
Parking
- Total spaces: 1
- Parking features: 1 Car Garage Attached, Garage Door Opener
- Garage spaces: 1
Features
- Patio & porch: Patio-Open-Rear
Details
- Parcel number: 0536171058
- Zoning: B-4
- Special conditions: Standard
Construction
Type & style
- Home type: Condo
- Architectural style: Other
- Property subtype: Condominium
Condition
- Year built: 1900
Community & HOA
Community
- Subdivision: Union Historical
HOA
- Has HOA: Yes
- HOA fee: $194 monthly
Location
- Region: Pueblo
Financial & listing details
- Price per square foot: $340/sqft
- Tax assessed value: $259,579
- Annual tax amount: $1,242
- Date on market: 3/11/2026
- Road surface type: Paved
Estimated market value
Not available
Estimated sales range
Not available
$1,159/mo
Price history
| Date | Event | Price |
|---|---|---|
| 8/26/2026 | Price change | $259,000-1.9%$340/sqft |
Source: | ||
| 7/24/2026 | Price change | $264,000-2.2%$347/sqft |
Source: | ||
| 6/25/2026 | Price change | $269,900-5.3%$355/sqft |
Source: | ||
| 3/27/2026 | Price change | $285,000-3.4%$375/sqft |
Source: | ||
| 3/11/2026 | Listed for sale | $295,000+37.2%$388/sqft |
Source: | ||
| 8/8/2022 | Listing removed | -- |
Source: Zillow Rental Manager Report a problem | ||
| 7/14/2022 | Listed for rent | $1,650$2/sqft |
Source: Zillow Rental Manager Report a problem | ||
| 9/9/2019 | Sold | $215,000$283/sqft |
Source: | ||
| 7/30/2019 | Listed for sale | $215,000+43.3%$283/sqft |
Source: RE/MAX Associates #181340 Report a problem | ||
| 10/26/2015 | Sold | $150,000-6.2%$197/sqft |
Source: | ||
| 9/23/2015 | Listed for sale | $159,900+50.8%$210/sqft |
Source: Re/Max Associates Report a problem | ||
| 3/31/2011 | Sold | $106,000-7.7%$139/sqft |
Source: Public Record Report a problem | ||
| 3/3/2011 | Price change | $114,900+100689.5%$151/sqft |
Source: foreclosure.com Report a problem | ||
| 2/25/2011 | Price change | $114-99.9% |
Source: foreclosure.com Report a problem | ||
| 1/17/2011 | Price change | $114,900-5.7%$151/sqft |
Source: Systems Engineering, Inc. #132915 Report a problem | ||
| 12/24/2010 | Price change | $121,900+1254.4%$160/sqft |
Source: Systems Engineering, Inc. #132915 Report a problem | ||
| 11/13/2010 | Price change | $9,000-40%$12/sqft |
Source: Auction.com #D100KTN Report a problem | ||
| 10/27/2010 | Price change | $15,000-87.7%$20/sqft |
Source: Auction.com #D100KTN Report a problem | ||
| 10/22/2010 | Price change | $121,900-18.7%$160/sqft |
Source: foreclosure.com Report a problem | ||
| 9/9/2010 | Price change | -- |
Source: Williams & Williams Worldwide Real Estate Auction Report a problem | ||
| 8/7/2010 | Price change | $149,900-6.3%$197/sqft |
Source: foreclosure.com Report a problem | ||
| 7/11/2010 | Price change | $159,900-5.9%$210/sqft |
Source: Systems Engineering, Inc. #129485 Report a problem | ||
| 6/15/2010 | Price change | $169,900-5.6%$223/sqft |
Source: foreclosure.com Report a problem | ||
| 5/15/2010 | Price change | $179,900+9%$236/sqft |
Source: foreclosure.com Report a problem | ||
| 5/13/2010 | Listed for sale | -- |
Source: foreclosure.com Report a problem | ||
| 4/18/2006 | Sold | $165,000$217/sqft |
Source: Public Record Report a problem | ||
Public tax history
| Year | Property taxes | Tax assessment |
|---|---|---|
| 2026 | $1,582 -16.1% | $17,651 +8.8% |
| 2025 | $1,887 -1.1% | $16,230 -30.7% |
| 2024 | $1,907 +14.4% | $23,430 -1% |
| 2023 | $1,667 -3.2% | $23,660 +38.2% |
| 2022 | $1,722 +37.7% | $17,120 -2.8% |
| 2021 | $1,250 0% | $17,620 +39.6% |
| 2020 | $1,250 +2.2% | $12,618 +12% |
| 2018 | $1,224 | $11,266 |
| 2017 | $1,224 -13.9% | $11,266 -18.7% |
| 2016 | $1,422 | $13,862 |
| 2015 | $1,422 +102.5% | $13,862 +1.6% |
| 2014 | $702 -49.2% | $13,639 |
| 2013 | $1,382 | $13,639 |
Find assessor info on the county website
Monthly payment
Est. payment
Payment breakdown
Explore the cost of this home by adjusting the details. Changes won't be saved.Climate risks
Neighborhood: Downtown
Nearby schools
Schools provided by the listing agent
- District: 60
Source: PAR. This data may not be complete. We recommend contacting the local school district to confirm school assignments for this home.