PERFECT FLIP OPPORTUNITY: Your chance to have it YOUR way. This home has been demo'd to the studs in some areas, and ready for your touches. All personal effects have been removed. Please note that rooms are based upon where studs are and are approximated. MANDATORY HOLD HARMLESS (Attached) MUST BE SIGNED PRIOR TO SHOWINGS BEING APPROVED. THERE ARE DANGEROUS OR HAZARDOUS CONDITIONS INSIDE THE HOME. ABSOLUTELY NO CHILDREN ALLOWED ON PREMISES. CASH ONLY AND NO ASSIGNED CONTRACTS. AGENTS PLEASE NOTE THE INSTRUCTIONS. NO EXECPTIONS - NO HOLD HARMLESS = NO SHOWING APPROVAL. You must submit your Hold Harmless TWO HOURS (or more) before showing time to LISTING AGENT and *** REACH OUT TO LISTING AGENT ***. Agent will then approve showing. Agents MUST accompany their buyers. All offers must be on the most recent and approved IAR Forms. No contract assignments are allowed.
Sold
$25,000
211 W 4th St, Rushville, IN 46173
2beds
2,364sqft
Residential, Single Family Residence
Built in 1920
3,484 Square Feet Lot
$-- Zestimate®
$11/sqft
$1,029 Estimated rent
Home value
Not available
Estimated sales range
Not available
$1,029/mo
Zestimate® history
Owner options
List your home for rent
$1,029/mo
Rent Zestimate®
Find your next renter with Zillow Rental Manager. Plus, with online applications, you can quickly screen prospective tenants – for free.
$1,029/mo
Rent Zestimate®
Refinance and save
$119/mo
Est. payment
Refinancing to a lower rate could help reduce your monthly payments and save thousands over the life of the loan.
$119/mo
Est. payment
Explore your selling options
Work with a Zillow partner agent
Leverage their expertise and Zillow's premium Showcase listings to get your home seen by more buyers.
Get startedList with your own agent
Get your home in front of millions of buyers by listing it on Zillow.
Learn how to do itSell it yourself
Take full control of how buyers see your home on Zillow by listing For Sale by Owner (FSBO).
List your homeWhat's special
Zillow last checked:
Listing updated:
Listed by:
Richard Greenfield 317-886-8585,
Keller Williams Indy Metro S
Bought with:
Natasha Fogleman
Daniels Real Estate
Source: MIBOR as distributed by MLS GRID,MLS#: 21978572
Facts & features
Interior
Bedrooms & bathrooms
- Bedrooms: 2
- Bathrooms: 1
- 1/2 bathrooms: 1
- Main level bathrooms: 1
Primary bedroom
- Features: Other
- Level: Upper
- Area: 180 Square Feet
- Dimensions: 18x10
Bedroom 2
- Features: Other
- Level: Upper
- Area: 204 Square Feet
- Dimensions: 17x12
Dining room
- Features: Hardwood
- Level: Main
- Area: 180 Square Feet
- Dimensions: 18x10
Foyer
- Features: Hardwood
- Level: Main
- Area: 154 Square Feet
- Dimensions: 14x11
Kitchen
- Features: Vinyl
- Level: Main
- Area: 176 Square Feet
- Dimensions: 16x11
Living room
- Features: Hardwood
- Level: Main
- Area: 234 Square Feet
- Dimensions: 18x13
Loft
- Features: Other
- Level: Upper
- Area: 130 Square Feet
- Dimensions: 13x10
Heating
- Forced Air
Cooling
- None
Appliances
- Included: None
- Laundry: In Basement
Features
- Attic Access
- Basement: Unfinished
- Attic: Access Only
- Number of fireplaces: 1
- Fireplace features: Non Functional, Wood Burning
Interior area
- Total structure area: 2,364
- Total interior livable area: 2,364 sqft
- Finished area below ground: 0
Property
Parking
- Total spaces: 1
- Parking features: Attached, Aggregate, Storage
- Attached garage spaces: 1
Features
- Levels: One and One Half
- Stories: 1
- Patio & porch: Covered
Lot
- Size: 3,484 Square Feet
Details
- Parcel number: 701106231005000011
- Special conditions: None,As Is,Defects/See Remarks,Needs Updating,Sales Disclosure Supplements
- Horse amenities: None
Construction
Type & style
- Home type: SingleFamily
- Architectural style: Traditional
- Property subtype: Residential, Single Family Residence
Materials
- Vinyl Siding
- Foundation: Block
Condition
- Fixer
- New construction: No
- Year built: 1920
Utilities & green energy
- Electric: 100 Amp Service
- Water: Municipal/City
- Utilities for property: Electricity Connected, Water Connected
Community & HOA
Community
- Subdivision: No Subdivision
HOA
- Has HOA: No
Location
- Region: Rushville
Financial & listing details
- Price per square foot: $11/sqft
- Tax assessed value: $82,400
- Annual tax amount: $1,444
- Date on market: 5/10/2024
- Cumulative days on market: 84 days
- Electric utility on property: Yes
Price history
| Date | Event | Price |
|---|---|---|
| 8/12/2024 | Sold | $25,000-28.6%$11/sqft |
Source:  MIBOR as distributed by MLS GRID #21978572 Report a problem MIBOR as distributed by MLS GRID #21978572 Report a problem | ||
| 8/2/2024 | Pending sale | $35,000$15/sqft |
Source: MIBOR as distributed by MLS GRID #21978572 Report a problem | ||
| 5/10/2024 | Listed for sale | $35,000+133.3%$15/sqft |
Source: MIBOR as distributed by MLS GRID #21978572 Report a problem | ||
| 2/21/2024 | Sold | $15,000-23.1%$6/sqft |
Source: MIBOR as distributed by MLS GRID #21959866 Report a problem | ||
| 2/5/2024 | Pending sale | $19,500$8/sqft |
Source: MIBOR as distributed by MLS GRID #21959866 Report a problem | ||
| 1/15/2024 | Listed for sale | $19,500$8/sqft |
Source: MIBOR as distributed by MLS GRID #21959866 Report a problem | ||
Public tax history
| Year | Property taxes | Tax assessment |
|---|---|---|
| 2025 | $1,660 +7.1% | $82,400 -0.7% |
| 2024 | $1,550 +7.3% | $83,000 +7.1% |
| 2023 | $1,444 +7.6% | $77,500 +7.3% |
| 2022 | $1,342 +5.8% | $72,200 +7.6% |
| 2021 | $1,268 +4.8% | $67,100 +5.8% |
| 2020 | $1,210 +2.5% | $63,400 +4.8% |
| 2019 | $1,180 +2.8% | $60,500 +2.5% |
| 2018 | $1,148 +2.3% | $59,000 +2.8% |
| 2017 | $1,122 -5.1% | $57,400 +2.3% |
| 2016 | $1,182 -5% | $56,100 -9.8% |
| 2014 | $1,244 | $62,200 |
| 2013 | $1,244 +7.1% | $62,200 +7.1% |
| 2012 | $1,162 +19.3% | $58,100 +19.3% |
| 2011 | $974 | $48,700 |
| 2010 | $974 +0.6% | $48,700 +0.6% |
| 2009 | $968 -34.4% | $48,400 +3% |
| 2007 | $1,475 +8.4% | $47,000 +2.4% |
| 2006 | $1,361 | $45,900 +6% |
| 2005 | -- | $43,300 |
Find assessor info on the county website
Neighborhood: 46173
Nearby homes
- $100,0002 bd5 ba3.7k sqft335 N Morgan St, Rushville, IN 46173Off Market
- $148,7004 bd2 ba1.4k sqft221 W 4th St, Rushville, IN 46173Off Market
- $194,8003 bd2 ba3k sqft321 N Morgan St, Rushville, IN 46173Off Market
- $121,4004 bd2 ba2.4k sqft225 W 4th St, Rushville, IN 46173Off Market
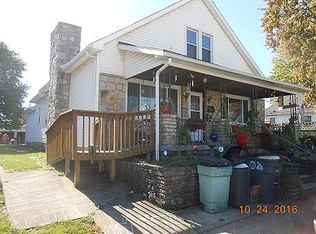
- $106,9003 bd1 ba1.8k sqft218 W 4th St, Rushville, IN 46173Off Market
- $115,8003 bd2 ba1.7k sqft214 W 4th St, Rushville, IN 46173Off Market
- $157,8004 bd2 ba1.3k sqft330 N Harrison St, Rushville, IN 46173Off Market
- $144,0004 bd2 ba2.3k sqft403 N Morgan St, Rushville, IN 46173Off Market
Nearby schools
GreatSchools rating
- 6/10Rushville Elementary School EastGrades: PK-6Distance: 1.2 mi
- 6/10Benjamin Rush Middle SchoolGrades: 7-8Distance: 1.2 mi
- 8/10Rushville Consolidated High SchoolGrades: 9-12Distance: 0.7 mi
Schools provided by the listing agent
- Middle: Benjamin Rush Middle School
- High: Rushville Consolidated High School
Source: MIBOR as distributed by MLS GRID. This data may not be complete. We recommend contacting the local school district to confirm school assignments for this home.
- Indiana
- Rush County
- Rushville
- 46173
- 211 W 4th St
Nearby cities
Nearby zip codes
Other Rushville Topics
