Skip main navigation
Sold-non member
  • $170,000

    211 W 7th St, Blue Earth, MN 56013

    3beds
    3,024sqft
    Single Family Residence
    Built in 1918
    8,712 Square Feet Lot
    $195,500 Zestimate®
    $56/sqft
    $1,778 Estimated rent

    Home value

    $195,500

    $184,000 - $209,000

    $1,778/mo

    Zestimate® history
    Loading
    Loading...

    Owner options

    List your home for rent

    $1,778/mo

    Rent Zestimate®

    Find your next renter with Zillow Rental Manager. Plus, with online applications, you can quickly screen prospective tenants – for free.

    Learn more

    $1,778/mo

    Rent Zestimate®

    Refinance and save

    $1,124/mo

    Est. payment

    Refinancing to a lower rate could help reduce your monthly payments and save thousands over the life of the loan.

    See today's rates

    $1,124/mo

    Est. payment

    Explore your selling options

    Work with a Zillow partner agent

    Leverage their expertise and Zillow's premium Showcase listings to get your home seen by more buyers.

    Get started

    List with your own agent

    Get your home in front of millions of buyers by listing it on Zillow.

    Learn how to do it

    Sell it yourself

    Take full control of how buyers see your home on Zillow by listing For Sale by Owner (FSBO).

    List your home

    What's special

    Original colonnadesWonderful paver brick patioPrivate fencedLarge gardenWhite pergolaFull sized doorWide crown moulding
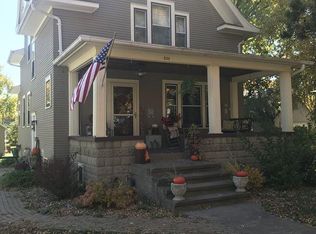
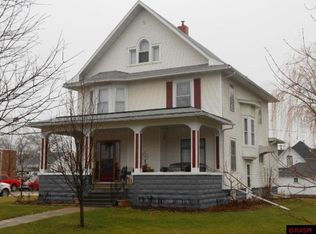
    NEW LOWER PRICE! Welcome to this wonderfully warm charming getaway oasis right in the center of Blue Earth! As you walk through the picket fence gate to the front of the house you will be greeted with an assortment of flowers and colors to stimulate all of your senses. Once inside the house you will find a very nice 3 season porch a nice entry with a partially open staircase and a nice sized living room with original oak woodwork including wide crown moulding. You will also find original colonnades between the living room and dining room, original light fixtures, and also in the dining room there is a beautiful original built-in buffet with mirrors and leaded glass cabinet doors, and the original wood swinging door to the kitchen. The kitchen has been thoughtfully updated with nice cabinets and counters and flooring. On the main floor you will also find a nicely updated ½ bath. Going to the 2nd level up the partially open staircase you will find 2 bedrooms and a full bath. The main bedroom is a large bedroom that features a sitting area, wood floor, closet, and a full sized door overlooking the backyard. The 2nd bedroom has a wood floor with no closet. The full bath has been updated and has a heated floor. From here you can continue up into the finished attic, which is currently being used as a crafting area, and was most recently used as a bedroom, but the possibilities are endless. Going down to the basement you will find there is a motorized lift chair that goes to and from the main level to the basement. In the basement you will find a 3rd bedroom which is currently being used as a movie room. There is also another room that used to be used as an office but is currently being used as a non-compliant bedroom and there is also a 1/2 bath in the basement. Outside you will find the original Model T garage which is now used for storage. You will also find your private fenced in backyard urban oasis featuring a wonderful paver brick patio covered by a white pergola, lots of color and flowers and a large garden already planted so all you have to do is reap the benefits! This is truly one of those properties that you have to see in person to appreciate all that it has to offer both on the inside and the outside! Call to schedule your own private showing today!

    Zillow last checked:

    Listing updated:

    Listed by:

    KENDAL SKAARE,

    Olson Nelson Realty

    Bought with:

    Non Member

    Non-Member

    Source: RASM,MLS#: 7032576MLS Logo

    Facts & features

    Interior

    Bedrooms & bathrooms
    • Bedrooms: 3
    • Bathrooms: 3
    • Full bathrooms: 1
    • 1/2 bathrooms: 2
    Bedroom
    • Description: Originally 2 bedrooms, removed wall to make 1 large bedroom
    • Level: Second
    • Area: 276
    • Dimensions: 23 x 12
    Bedroom 1
    • Description: No closet, wood floor
    • Level: Second
    • Area: 88
    • Dimensions: 11 x 8
    Bedroom 2
    • Description: Egress window, currently used as a movie room
    • Level: Basement
    • Area: 176
    • Dimensions: 16 x 11
    Dining room
    • Description: Built-in buffet with leaded glass, original celing light, wood floor
    • Features: Formal Dining Room
    • Level: Main
    • Area: 156
    • Dimensions: 13 x 12
    Kitchen
    • Description: Updated cabinets and counters and back splash
    • Level: Main
    • Area: 168
    • Dimensions: 14 x 12
    Living room
    • Description: Partially open stairway, crown moulding, colonnades
    • Level: Main
    • Area: 276
    • Dimensions: 23 x 12
    Heating
    • Forced Air, Natural Gas
    Cooling
    • Central Air
    Appliances
    • Included: Dishwasher, Microwave, Range, Refrigerator, Electric Water Heater, Water Softener Owned
    • Laundry: Washer/Dryer Hookups
    Features
    • Natural Woodwork, Bath Description: 1/2 Basement, Main Floor 1/2 Bath, Upper Level Bath
    • Flooring: Hardwood
    • Basement: Egress Windows,Partially Finished,Block,Partial
    • Attic: Walk-up
    • Has fireplace: No
    Interior area
    • Total structure area: 2,484
    • Total interior livable area: 3,024 sqft
    • Finished area above ground: 2,184
    • Finished area below ground: 300

    Property

    Parking
    • Total spaces: 1
    • Parking features: Concrete, Detached
    • Garage spaces: 1
    Accessibility
    • Accessibility features: Stair Lift
    Features
    • Levels: 2.25 - 2.75 Story
    • Stories: 2
    • Patio & porch: Patio, Porch
    Lot
    • Size: 8,712 sqft
    • Dimensions: 60 x 143
    • Features: Paved
    Details
    • Additional structures: Garage(s)
    • Foundation area: 936
    • Parcel number: 21.272.0120

    Construction

    Type & style
    • Home type: SingleFamily
    • Property subtype: Single Family Residence
    Materials
    • Frame/Wood, Wood Siding
    • Roof: Asphalt,Rubber
    Condition
    • Previously Owned
    • New construction: No
    • Year built: 1918

    Utilities & green energy

    • Electric: Circuit Breakers
    • Sewer: City
    • Water: Public

    Community & neighborhood

    Location
    • Region: Blue Earth

    Other

    Other facts
    • Listing terms: Cash,Conventional,DVA,FHA,Rural Development

    Price history

    DateEventPrice
    8/15/2023Sold$170,000-2.8%$56/sqft
    Source: RASM #7032576 Report a problem
    7/16/2023Contingent$174,900$58/sqft
    Source: RASM #7032576 Report a problem
    7/6/2023Price change$174,900-2.8%$58/sqft
    Source: RASM #7032576 Report a problem
    6/12/2023Listed for sale$179,900+99.9%$59/sqft
    Source: RASM #7032576 Report a problem
    4/8/2019Sold$90,000-3.1%$30/sqft
    Source: Public Record Report a problem
    1/22/2019Listed for sale$92,900$31/sqft
    Source: OLSON NELSON REALTY #7019879 Report a problem

    Public tax history

    YearProperty taxesTax assessment
    2025$2,350 +24.5%$189,800 +18%
    2024$1,888 +44.1%$160,800 +7.8%
    2023$1,310 +13.9%$149,200 +44.3%
    2022$1,150 +3.8%$103,400 +16.7%
    2021$1,108 +19.1%$88,600
    2020$930 +3.6%$88,600 +4.9%
    2019$898 +24%$84,500 +1.6%
    2018$724 +3.7%$83,200 +16.9%
    2017$698 +9.7%$71,200
    2015$636 $71,200 -4.6%
    2013-- $74,600 +4.5%
    2012-- $71,400 +0.1%
    2011-- $71,300

    Find assessor info on the county website

    Neighborhood: 56013

    Nearby schools

    GreatSchools rating
    Schools provided by the listing agent
    • District: Blue Earth Area #2860

    Source: RASM. This data may not be complete. We recommend contacting the local school district to confirm school assignments for this home.

    Get pre-qualified for a loan
    At Zillow Home Loans, we can pre-qualify you in as little as 5 minutes with no impact to your credit score.

    An equal housing lender. NMLS #10287.