Skip main navigation
Closed
  • $250,000

    211 W Birchwood Dr #211, Romeoville, IL 60446

    3beds
    942sqft
    Single Family Residence
    Built in 1973
    -- sqft lot
    $259,800 Zestimate®
    $265/sqft
    $2,239 Estimated rent

    Home value

    $259,800

    $239,000 - $283,000

    $2,239/mo

    Zestimate® history
    Loading
    Loading...

    Owner options

    List your home for rent

    $2,239/mo

    Rent Zestimate®

    Find your next renter with Zillow Rental Manager. Plus, with online applications, you can quickly screen prospective tenants – for free.

    Learn more

    $2,239/mo

    Rent Zestimate®

    Refinance and save

    $1,937/mo

    Est. payment

    Refinancing to a lower rate could help reduce your monthly payments and save thousands over the life of the loan.

    See today's rates

    $1,937/mo

    Est. payment

    Explore your selling options

    Work with a Zillow partner agent

    Leverage their expertise and Zillow's premium Showcase listings to get your home seen by more buyers.

    Get started

    List with your own agent

    Get your home in front of millions of buyers by listing it on Zillow.

    Learn how to do it

    Sell it yourself

    Take full control of how buyers see your home on Zillow by listing For Sale by Owner (FSBO).

    List your home

    What's special

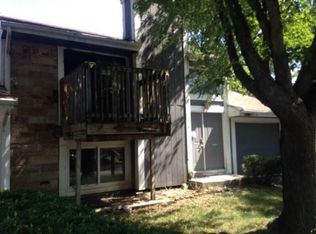
    Beautifully remodeled ranch-style townhome located in a highly sought-after Romeoville subdivision! This move-in ready home has been thoughtfully updated from top to bottom. Step inside to find all-new flooring and fresh paint throughout. The kitchen shines with brand-new cabinets, granite countertops, and stainless steel appliances, including a new stove, refrigerator, dishwasher, and microwave. The bathroom has been fully renovated with a new bathtub, modern tile, updated vanity, and toilet. Additional improvements include a new furnace, A/C, water heater, and stylish light fixtures throughout the home. Enjoy your own private fenced-in yard and patio-perfect for relaxing or summertime barbecues. The community offers fantastic amenities including an outdoor pool, sundeck, and clubhouse. Don't miss your chance to own this turnkey home in a great location. Schedule your showing today!

    Zillow last checked:

    Listing updated:

    Listed by:

    Oscar Arteaga 773-407-8201,

    Keller Williams Infinity

    Bought with:

    Ara Ortega

    DPG Real Estate Agency

    Source: MRED as distributed by MLS GRID,MLS#: 12384867MLS Logo

    Facts & features

    Interior

    Bedrooms & bathrooms
    • Bedrooms: 3
    • Bathrooms: 1
    • Full bathrooms: 1
    Rooms
    • Room types: No additional rooms
    Primary bedroom
    • Features: Flooring (Wood Laminate)
    • Level: Main
    • Area: 143 Square Feet
    • Dimensions: 13X11
    Bedroom 2
    • Features: Flooring (Wood Laminate)
    • Level: Main
    • Area: 110 Square Feet
    • Dimensions: 11X10
    Bedroom 3
    • Features: Flooring (Wood Laminate)
    • Level: Main
    • Area: 90 Square Feet
    • Dimensions: 10X9
    Dining room
    • Features: Flooring (Wood Laminate)
    • Level: Main
    • Area: 99 Square Feet
    • Dimensions: 11X9
    Family room
    • Features: Flooring (Wood Laminate)
    • Level: Main
    • Area: 195 Square Feet
    • Dimensions: 15X13
    Kitchen
    • Features: Kitchen (Galley), Flooring (Wood Laminate)
    • Level: Main
    • Area: 72 Square Feet
    • Dimensions: 9X8
    Laundry
    • Level: Main
    • Area: 20 Square Feet
    • Dimensions: 4X5
    Heating
    • Natural Gas, Forced Air
    Cooling
    • Central Air
    Appliances
    • Included: Range, Microwave, Dishwasher, Refrigerator
    • Laundry: In Unit
    Features
    • Basement: None
    Interior area
    • Total structure area: 0
    • Total interior livable area: 942 sqft

    Property

    Parking
    • Total spaces: 1
    • Parking features: Asphalt, Garage Door Opener, On Site, Attached, Garage
    • Attached garage spaces: 1
    • Has uncovered spaces: Yes
    Accessibility
    • Accessibility features: No Disability Access
    Features
    • Fencing: Fenced
    Lot
    • Dimensions: 71 X 46.4 X 28 X 24.2
    Details
    • Parcel number: 1202271040120000
    • Special conditions: None

    Construction

    Type & style
    • Home type: SingleFamily
    • Property subtype: Single Family Residence
    Materials
    • Vinyl Siding
    • Foundation: Concrete Perimeter
    • Roof: Asphalt
    Condition
    • New construction: No
    • Year built: 1973
    • Major remodel year: 2025

    Utilities & green energy

    • Sewer: Public Sewer
    • Water: Public

    Community & HOA

    Community
    • Subdivision: Honeytree
    HOA
    • Has HOA: Yes
    • Services included: Insurance, Clubhouse, Pool
    • HOA fee: $42 monthly
    Location
    • Region: Romeoville

    Financial & listing details

    • Price per square foot: $265/sqft
    • Annual tax amount: $3,093
    • Date on market: 6/5/2025
    • Listing terms: Conventional
    • Ownership: Fee Simple w/ HO Assn.

    Price history

    DateEventPrice
    8/12/2025Sold$250,000+0%$265/sqft
    Source: MRED as distributed by MLS GRID #12384867 Report a problem
    7/18/2025Contingent$249,900$265/sqft
    Source: MRED as distributed by MLS GRID #12384867 Report a problem
    7/9/2025Price change$249,900-3.8%$265/sqft
    Source: MRED as distributed by MLS GRID #12384867 Report a problem
    6/5/2025Listed for sale$259,900+66.6%$276/sqft
    Source: MRED as distributed by MLS GRID #12384867 Report a problem
    3/1/2024Sold$156,000-3.7%$166/sqft
    Source: MRED as distributed by MLS GRID #11933960 Report a problem
    2/15/2024Pending sale$162,000$172/sqft
    Source: MRED as distributed by MLS GRID #11933960 Report a problem
    2/10/2024Price change$162,000-1.2%$172/sqft
    Source: MRED as distributed by MLS GRID #11933960 Report a problem
    2/1/2024Price change$163,900-1.2%$174/sqft
    Source: MRED as distributed by MLS GRID #11933960 Report a problem
    1/26/2024Price change$165,900-1.2%$176/sqft
    Source: MRED as distributed by MLS GRID #11933960 Report a problem
    1/19/2024Price change$167,900-0.4%$178/sqft
    Source: MRED as distributed by MLS GRID #11933960 Report a problem
    1/13/2024Price change$168,500-0.3%$179/sqft
    Source: MRED as distributed by MLS GRID #11933960 Report a problem
    1/5/2024Listed for sale$169,000$179/sqft
    Source: MRED as distributed by MLS GRID #11933960 Report a problem
    12/1/2023Pending sale$169,000$179/sqft
    Source: MRED as distributed by MLS GRID #11933960 Report a problem
    11/19/2023Listed for sale$169,000-2.9%$179/sqft
    Source: MRED as distributed by MLS GRID #11933960 Report a problem
    9/17/2022Listing removed--
    Source: Coldwell Banker Real Estate Group Report a problem
    8/16/2022Price change$174,000-8%$185/sqft
    Source: MRED as distributed by MLS GRID #11471904 Report a problem
    7/22/2022Listed for sale$189,184$201/sqft
    Source: MRED as distributed by MLS GRID #11471904 Report a problem

    Public tax history

    Tax history is unavailable.

    Neighborhood: 60446

    Nearby schools

    GreatSchools rating
    Schools provided by the listing agent
    • District: 365U

    Source: MRED as distributed by MLS GRID. This data may not be complete. We recommend contacting the local school district to confirm school assignments for this home.

    Get a cash offer in 3 minutes
    Find out how much your home could sell for in as little as 3 minutes with a no-obligation cash offer.
    Estimated market value
    $259,800
    Get a cash offer in 3 minutes
    Find out how much your home could sell for in as little as 3 minutes with a no-obligation cash offer.
    Estimated market value
    $259,800