Skip main navigation
Sold for $555,000
  • $555,000

    211 W Broad St, Tampa, FL 33604

    3beds
    1,631sqft
    Single Family Residence
    Built in 2021
    5,000 Square Feet Lot
    $538,700 Zestimate®
    $340/sqft
    $3,272 Estimated rent

    Home value

    $538,700

    Estimated sales range

    Not available

    $3,272/mo

    Zestimate® history
    Loading
    Loading...

    Owner options

    List your home for rent

    $3,272/mo

    Rent Zestimate®

    Find your next renter with Zillow Rental Manager. Plus, with online applications, you can quickly screen prospective tenants – for free.

    Learn more

    $3,272/mo

    Rent Zestimate®

    Refinance and save

    $3,789/mo

    Est. payment

    Refinancing to a lower rate could help reduce your monthly payments and save thousands over the life of the loan.

    See today's rates

    $3,789/mo

    Est. payment

    Explore your selling options

    Work with a Zillow partner agent

    Leverage their expertise and Zillow's premium Showcase listings to get your home seen by more buyers.

    Get started

    List with your own agent

    Get your home in front of millions of buyers by listing it on Zillow.

    Learn how to do it

    Sell it yourself

    Take full control of how buyers see your home on Zillow by listing For Sale by Owner (FSBO).

    List your home

    What's special

    Quartz countertopsSpa-like bathroomCustom cabinetryTop-of-the-line appliancesGourmet kitchenBeautiful ceramic tile floorsCovered patio
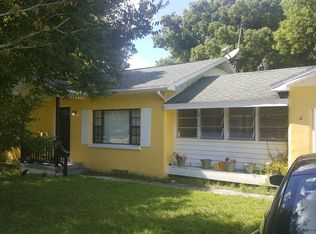
    Modern Luxury Meets Vintage Charm. Welcome to your dream home in the heart of Old Seminole Heights, Tampa, located with close proximity to shops, restaurants, and parks. This exquisite property, custom built in 2021, masterfully blends the best of modern construction and contemporary amenities with the timelessness of historic elegance. This home is an entertainer’s dream. The open concept living / cooking / dining areas flow seamlessly creating an inviting atmosphere whether you’re hosting a formal dinner party or a casual get-together. The gourmet kitchen was designed for the culinary enthusiast, featuring QUARTZ countertops, top-of-the-line appliances, custom cabinetry, and a 10-foot center island. The impact rated windows and doors enhance energy efficiency year-round, reduce insurance rates, and provide superior protection against hurricanes and severe weather. Off the kitchen you will find a dedicated laundry room with a sink, cabinetry, and quartz countertops to keep your living spaces organized and free from clutter. The primary suite in this split floorplan home, has a walk-in closet and spa-like bathroom. Other highlights include beautiful ceramic tile floors throughout and a tankless water heater. Guests can enjoy complete privacy as the two additional bedrooms and full guest bathroom, complete with tub and dual sinks, are separated from the main living space with a pocket door. In the private fenced-in backyard you’ll find a covered patio so you can be outside to enjoy Tampa’s wonderful summer storms without getting wet. The detached single car garage is insulated and air conditioned and is a perfect space for a workshop or home gym. Don't miss this opportunity to own a piece of Old Seminole Heights with all the modern conveniences you desire. Schedule your private tour today and experience firsthand the unique appeal of this stunning property.

    Zillow last checked:

    Listing updated:

    Listed by:

    Alyssa Getzoff 813-401-7614,

    LPT REALTY, LLC 877-366-2213,

    Jim Knetsch 813-629-0341,

    LPT REALTY, LLC

    Bought with:

    Jackie De La Rosa, 3303867

    LOMBARDO HEIGHTS LLC

    Source: Stellar MLS,MLS#: TB8341154MLS LogoOriginating MLS: Orlando Regional

    Facts & features

    Interior

    Bedrooms & bathrooms
    • Bedrooms: 3
    • Bathrooms: 2
    • Full bathrooms: 2
    Rooms
    • Room types: Utility Room
    Primary bedroom
    • Features: En Suite Bathroom, Walk-In Closet(s)
    • Level: First
    Bedroom 1
    • Features: Built-in Closet
    • Level: First
    Bedroom 2
    • Features: Built-in Closet
    • Level: First
    Primary bathroom
    • Features: Shower No Tub, Linen Closet
    • Level: First
    Bathroom 1
    • Features: Tub With Shower
    • Level: First
    Dining room
    • Level: First
    Kitchen
    • Features: Bar
    • Level: First
    Laundry
    • Level: First
    Living room
    • Features: Coat Closet
    • Level: First
    Heating
    • Heat Pump
    Cooling
    • Central Air, Ductless
    Appliances
    • Included: Dishwasher, Disposal, Microwave, Range, Range Hood, Refrigerator
    • Laundry: Electric Dryer Hookup, Inside, Laundry Room
    Features
    • Eating Space In Kitchen, Open Floorplan, Primary Bedroom Main Floor, Solid Wood Cabinets, Stone Counters
    • Flooring: Ceramic Tile, Tile
    • Doors: Sliding Doors
    • Windows: Storm Window(s)
    • Has fireplace: No
    Interior area
    • Total structure area: 2,143
    • Total interior livable area: 1,631 sqft

    Property

    Parking
    • Total spaces: 3
    • Parking features: Driveway, Garage Faces Side, On Street
    • Garage spaces: 1
    • Carport spaces: 2
    • Covered spaces: 3
    • Has uncovered spaces: Yes
    Features
    • Levels: One
    • Stories: 1
    • Patio & porch: Covered, Front Porch, Rear Porch
    • Exterior features: Garden
    • Fencing: Vinyl
    • Has view: Yes
    • View description: City
    Lot
    • Size: 5,000 Square Feet
    • Dimensions: 50 x 100
    Details
    • Parcel number: A2528184DT00000600010.0
    • Zoning: SH-RS
    • Special conditions: None

    Construction

    Type & style
    • Home type: SingleFamily
    • Architectural style: Bungalow
    • Property subtype: Single Family Residence
    Materials
    • Block, HardiPlank Type
    • Foundation: Slab
    • Roof: Shingle
    Condition
    • New construction: No
    • Year built: 2021

    Utilities & green energy

    • Sewer: Public Sewer
    • Water: Public
    • Utilities for property: Cable Connected, Electricity Connected, Fiber Optics, Public, Sewer Connected, Street Lights, Water Connected

    Community & HOA

    Community
    • Pet fee: $0 monthly
    • Subdivision: 4DT | AVON SPRINGS
    HOA
    • Has HOA: No
    Location
    • Region: Tampa

    Financial & listing details

    • Price per square foot: $340/sqft
    • Tax assessed value: $397,476
    • Annual tax amount: $6,368
    • Date on market: 1/23/2025
    • Cumulative days on market: 29 days
    • Listing terms: Cash,Conventional,FHA,VA Loan
    • Ownership: Fee Simple
    • Total actual rent: 0
    • Electric utility on property: Yes
    • Road surface type: Asphalt

    Price history

    DateEventPrice
    4/16/2025Sold$555,000+1.1%$340/sqft
    Source: Stellar MLS #TB8341154 Report a problem
    2/22/2025Pending sale$549,000$337/sqft
    Source: Stellar MLS #TB8341154 Report a problem
    2/18/2025Price change$549,000-6.2%$337/sqft
    Source: Stellar MLS #TB8341154 Report a problem
    1/23/2025Listed for sale$585,000$359/sqft
    Source: Stellar MLS #TB8341154 Report a problem

    Public tax history

    YearProperty taxesTax assessment
    2025$6,710 +5.4%$397,476 +7.9%
    2024$6,369 -3.9%$368,334 -2.9%
    2023$6,628 -6.1%$379,302 -5%
    2022$7,056 +1078.6%$399,374 +1335%
    2021$599 $27,830
    Find assessor info on the county website

    Neighborhood: Old Seminole Heights

    Nearby schools

    GreatSchools rating
    Get a cash offer in 3 minutes
    Find out how much your home could sell for in as little as 3 minutes with a no-obligation cash offer.
    Estimated market value
    $538,700
    Get a cash offer in 3 minutes
    Find out how much your home could sell for in as little as 3 minutes with a no-obligation cash offer.
    Estimated market value
    $538,700