Major Price Improvement on this Stunning Canal-Front Home with Lake Tarpon Access and Luxury Upgrades! Welcome to a beautifully appointed home offering 2 bedrooms, 2.5 baths, and an open floor plan of luxurious living space. Nestled on a canal with direct access to Lake Tarpon, this property is perfect for water enthusiasts seeking a serene and convenient lifestyle. Step inside to discover a gourmet kitchen that will impress any chef, featuring a Viking gas range with an electric oven, a built-in refrigerator, a microwave drawer, and elegant soapstone countertops. The large island provides ample space for meal prep and entertaining, making this kitchen the heart of the home. The living space seamlessly flows to the outdoors with a Nanowall system of bifolding patio doors, leading to a spacious screened-in deck and a beautifully designed paver patio complete with a fire pit—ideal for entertaining guests year-round. The private boat dock offers easy access to Lake Tarpon for fishing, boating, or simply enjoying the scenic views. This eco-friendly home boasts solar panels that are fully paid for, ensuring energy efficiency. Additional features include a durable metal roof, a tankless gas water heater, and two cozy gas fireplaces. The xeriscaped sides of the house with artificial turf make for a low-maintenance exterior. The primary suite is a luxurious retreat, featuring two closets, including a walk-in, and a spa-like wet room bathroom with a clawfoot tub, a large dual-head shower, and wheelchair accessibility. Located just minutes from downtown Palm Harbor, this home is close to restaurants, shopping, and beautiful Gulf beaches, with easy access to Tampa International Airport just 30 minutes away. This home is a Property Prequal Home. A full inspection has been completed including 4-point and wind mitigation reports. All preliminary title documents and the lien and permit search has been completed for a quick and smooth closing. This unique property offers the perfect blend of luxury, convenience, and waterfront living. Schedule your private showing today!
Sold for $585,000
$585,000
211 W CANAL DRIVE, PALM HARBOR, FL 34684
2beds
1,512sqft
Single Family Residence
Built in 2018
5,998 Square Feet Lot
$564,600 Zestimate®
$387/sqft
$2,972 Estimated rent
Home value
$564,600
$531,000 - $598,000
$2,972/mo
Zestimate® history
Owner options
List your home for rent
$2,972/mo
Rent Zestimate®
Find your next renter with Zillow Rental Manager. Plus, with online applications, you can quickly screen prospective tenants – for free.
$2,972/mo
Rent Zestimate®
Refinance and save
$4,009/mo
Est. payment
Refinancing to a lower rate could help reduce your monthly payments and save thousands over the life of the loan.
$4,009/mo
Est. payment
Explore your selling options
Work with a Zillow partner agent
Leverage their expertise and Zillow's premium Showcase listings to get your home seen by more buyers.
Get startedList with your own agent
Get your home in front of millions of buyers by listing it on Zillow.
Learn how to do itSell it yourself
Take full control of how buyers see your home on Zillow by listing For Sale by Owner (FSBO).
List your homeWhat's special
Zillow last checked:
Listing updated:
Listed by:
Christopher Negvesky 571-437-4344,
KELLER WILLIAMS REALTY- PALM H 727-772-0772
Bought with:
Kimberly Haney, 3472373
JT REALTY & ASSOCIATES
Source: Stellar MLS,MLS#: U8255193 Originating MLS: Pinellas Suncoast
Originating MLS: Pinellas Suncoast
Facts & features
Interior
Bedrooms & bathrooms
- Bedrooms: 2
- Bathrooms: 3
- Full bathrooms: 2
- 1/2 bathrooms: 1
Primary bedroom
- Features: Ceiling Fan(s), Walk-In Closet(s)
- Level: First
Bedroom 2
- Features: Walk-In Closet(s)
- Level: First
Primary bathroom
- Features: Ceiling Fan(s), Claw Foot Tub, Multiple Shower Heads, Rain Shower Head
- Level: First
Bathroom 2
- Features: En Suite Bathroom, Multiple Shower Heads, Rain Shower Head
- Level: First
Dining room
- Level: First
Kitchen
- Features: Pantry, Kitchen Island
- Level: First
Living room
- Level: First
Heating
- Central, Electric
Cooling
- Central Air
Appliances
- Included: Dishwasher, Disposal, Dryer, Ice Maker, Microwave, Refrigerator, Tankless Water Heater, Washer
- Laundry: Gas Dryer Hookup, Laundry Room, Washer Hookup
Features
- Ceiling Fan(s), High Ceilings, Open Floorplan, Primary Bedroom Main Floor, Stone Counters
- Flooring: Tile
- Has fireplace: Yes
- Fireplace features: Gas
Interior area
- Total structure area: 1,880
- Total interior livable area: 1,512 sqft
Property
Parking
- Total spaces: 2
- Parking features: Garage - Attached
- Attached garage spaces: 2
Features
- Levels: One
- Stories: 1
- Exterior features: Lighting
- Has view: Yes
- View description: Water, Canal
- Has water view: Yes
- Water view: Water,Canal
- Waterfront features: Canal - Freshwater, Freshwater Canal Access, Lake Privileges, Seawall
Lot
- Size: 5,998 Square Feet
- Dimensions: 60 x 100
Details
- Parcel number: 292716485100002110
- Zoning: R-3
- Special conditions: None
Construction
Type & style
- Home type: SingleFamily
- Property subtype: Single Family Residence
Materials
- Block, Stucco
- Foundation: Slab
- Roof: Metal
Condition
- New construction: No
- Year built: 2018
Utilities & green energy
- Electric: Photovoltaics Seller Owned
- Sewer: Public Sewer
- Water: Public
- Utilities for property: Cable Connected, Electricity Connected, Natural Gas Connected, Sewer Connected, Solar, Water Connected
Green energy
- Energy generation: Solar
- Water conservation: Xeriscape
Community & HOA
Community
- Pet fee: $0 monthly
- Subdivision: LAKE SHORE ESTATES 1ST ADD
HOA
- Has HOA: No
Location
- Region: Palm Harbor
Financial & listing details
- Price per square foot: $387/sqft
- Tax assessed value: $515,655
- Annual tax amount: $4,914
- Date on market: 8/30/2024
- Cumulative days on market: 66 days
- Listing terms: Cash,Conventional,FHA,VA Loan
- Ownership: Fee Simple
- Total actual rent: 0
- Electric utility on property: Yes
- Road surface type: Paved
Price history
| Date | Event | Price |
|---|---|---|
| 11/20/2024 | Sold | $585,000-6.4%$387/sqft |
Source:  Stellar MLS #U8255193 Report a problem Stellar MLS #U8255193 Report a problem | ||
| 11/5/2024 | Pending sale | $625,000$413/sqft |
Source: Stellar MLS #U8255193 Report a problem | ||
| 9/16/2024 | Price change | $625,000-7.4%$413/sqft |
Source: Stellar MLS #U8255193 Report a problem | ||
| 8/30/2024 | Listed for sale | $675,000+575%$446/sqft |
Source: Stellar MLS #U8255193 Report a problem | ||
| 12/15/2016 | Sold | $100,000+33.3%$66/sqft |
Source: Public Record Report a problem | ||
| 8/24/2004 | Sold | $75,000$50/sqft |
Source: Public Record Report a problem | ||
Public tax history
| Year | Property taxes | Tax assessment |
|---|---|---|
| 2025 | $9,469 +89.6% | $515,655 +60.5% |
| 2024 | $4,994 +1.6% | $321,356 +3% |
| 2023 | $4,914 +1.2% | $311,996 +3% |
| 2022 | $4,856 +1.2% | $302,909 +3% |
| 2021 | $4,800 +0.2% | $294,086 +1.4% |
| 2020 | $4,790 +5.6% | $290,026 +5.6% |
| 2019 | $4,537 | $274,612 +203.8% |
| 2018 | $4,537 +153.2% | $90,396 +4.3% |
| 2017 | $1,792 +17.4% | $86,700 +2.9% |
| 2016 | $1,526 +10.4% | $84,224 +18.7% |
| 2015 | $1,382 +8.5% | $70,971 +8.7% |
| 2014 | $1,274 +8.1% | $65,271 +7.7% |
| 2013 | $1,179 +16.4% | $60,584 +28.5% |
| 2012 | $1,013 | $47,150 -16.6% |
| 2011 | -- | $56,539 -26.6% |
| 2010 | -- | $77,028 -8.6% |
| 2009 | -- | $84,278 -23.4% |
| 2008 | $2,223 | $110,000 -11.2% |
| 2007 | -- | $123,900 +29.3% |
| 2005 | -- | $95,800 +22.5% |
| 2004 | $1,726 +22.3% | $78,200 +23% |
| 2003 | $1,411 +50.2% | $63,600 +23% |
| 2002 | $940 | $51,700 +20.5% |
| 2001 | $940 +5.1% | $42,900 +3.1% |
| 2000 | $894 | $41,600 |
Find assessor info on the county website
Neighborhood: 34684
Nearby homes
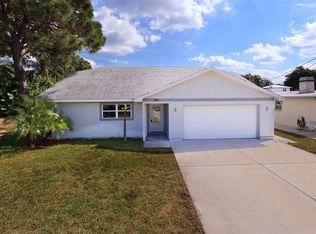
- $557,8003 bd2 ba1.8k sqft210 W Canal Dr, Palm Harbor, FL 34684Off Market
- $--5,998 Square Feet212 W Canal Dr, Palm Harbor, FL 34684Off Market
- $177,8490.29 AcresW Canal Dr, Palm Harbor, FL 34684Off Market
- $374,500-- bd-- ba-- sqftW Canal Dr, Palm Harbor, FL 34684Off Market
- $265,300-- bd-- ba-- sqftW Canal Dr, Palm Harbor, FL 34684Off Market
- $469,8003 bd3 ba1.5k sqft209 W Canal Dr, Palm Harbor, FL 34684Off Market
- $354,0002 bd2 ba1.3k sqft239 W Canal Dr, Palm Harbor, FL 34684Off Market
- $335,600-- bd2 ba1k sqft192 E Canal Dr, Palm Harbor, FL 34684Off Market
Nearby schools
GreatSchools rating
- 5/10Highland Lakes Elementary SchoolGrades: PK-5Distance: 2.2 mi
- 6/10Tarpon Springs Middle SchoolGrades: 6-8Distance: 4.2 mi
- 6/10Tarpon Springs High SchoolGrades: PK,9-12Distance: 3.8 mi
Schools provided by the listing agent
- Elementary: Highland Lakes Elementary-PN
- Middle: Tarpon Springs Middle-PN
- High: Tarpon Springs High-PN
Source: Stellar MLS. This data may not be complete. We recommend contacting the local school district to confirm school assignments for this home.
Get a cash offer in 3 minutes
Find out how much your home could sell for in as little as 3 minutes with a no-obligation cash offer.
Estimated market value
$564,600
Get a cash offer in 3 minutes
Find out how much your home could sell for in as little as 3 minutes with a no-obligation cash offer.
Estimated market value
$564,600
- Florida
- Pinellas County
- Palm Harbor
- 34684
- 211 W CANAL DRIVE
Nearby cities
Nearby zip codes
Other Palm Harbor Topics
