NEW PRICING!!!!! This beautiful, brand-new construction in Willard, is a testament to modern living, offering the ideal balance of comfort, elegance, and functionality. Located in Canterbury Place,, this three-bedroom, two-bathroom gem is ready to welcome its very first owners. The unfinished basement offers possible two more bedrooms as well!As you step inside, you'll be greeted by a spacious and airy open concept layout, creating an inviting and versatile living space. The heart of this home is the stylish kitchen featuring pristine white cabinets, luxurious granite countertops, and top-of-the-line stainless steel appliances. Whether you're an aspiring chef or simply love to entertain, this kitchen is sure to impress. The dining area seamlessly connects to the living room, providing the perfect setting for family gatherings and social events.Engineered hardwood floors grace the main areas of the home, adding a touch of sophistication and easy maintenance. Soft, plush carpeting is thoughtfully installed in all three bedrooms, ensuring a cozy and comfortable living environment.The master bedroom is a true retreat, thoughtfully positioned to create a private oasis. It boasts an en-suite bathroom with double sinks, a spacious walk-in shower, and ample storage. This is the perfect space to unwind after a long day.The laundry room is conveniently situated on the main level for added convenience, making household chores a breeze. A fantastic mudroom with a bench and cubbies provides additional storage and organization options.The possibilities are endless with the expansive basement, currently unfinished but plumbed for a bathroom. This area offers ample room for two additional bedrooms, a living space, and even a craft room, allowing you to customize it to suit your unique needs. Estimates available to finish.
Closed
Price Unknown
211 W Canterbury Lane, Willard, MO 65781
3beds
1,650sqft
Single Family Residence
Built in 2023
0.39 Acres Lot
$389,100 Zestimate®
$--/sqft
$1,971 Estimated rent
Home value
$389,100
$370,000 - $409,000
$1,971/mo
Zestimate® history
Owner options
List your home for rent
$1,971/mo
Rent Zestimate®
Find your next renter with Zillow Rental Manager. Plus, with online applications, you can quickly screen prospective tenants – for free.
$1,971/mo
Rent Zestimate®
Refinance and save
$200/mo
Est. payment
Refinancing to a lower rate could help reduce your monthly payments and save thousands over the life of the loan.
$200/mo
Est. payment
Explore your selling options
Work with a Zillow partner agent
Leverage their expertise and Zillow's premium Showcase listings to get your home seen by more buyers.
Get startedList with your own agent
Get your home in front of millions of buyers by listing it on Zillow.
Learn how to do itSell it yourself
Take full control of how buyers see your home on Zillow by listing For Sale by Owner (FSBO).
List your homeWhat's special
Fantastic mudroomAmple roomEn-suite bathroomStylish kitchenPristine white cabinetsLaundry roomPlush carpeting
Zillow last checked:
Listing updated:
Listed by:
Educators Realty Group powered by Keller Williams 417-413-1354,
Keller Williams
Bought with:
Troy Smith, 2014014223
Smith Realty
Source: SOMOMLS as distributed by MLS GRID,MLS#: 60261524
Facts & features
Interior
Bedrooms & bathrooms
- Bedrooms: 3
- Bathrooms: 2
- Full bathrooms: 2
Rooms
- Room types: Master Bedroom, Living Areas (2)
Heating
- Central, Forced Air, Natural Gas
Cooling
- Ceiling Fan(s), Central Air
Appliances
- Included: Dishwasher, Disposal, Exhaust Fan, Free-Standing Electric Oven, Gas Water Heater, Microwave
- Laundry: Main Level, W/D Hookup
Features
- Granite Counters, Walk-In Closet(s), Walk-in Shower
- Flooring: Carpet, Engineered Hardwood, Tile
- Basement: Bath/Stubbed,Unfinished,Walk-Out Access,Full
- Attic: Pull Down Stairs
- Has fireplace: Yes
- Fireplace features: Gas, Great Room, Insert
Interior area
- Total structure area: 3,300
- Total interior livable area: 1,650 sqft
- Finished area above ground: 1,650
- Finished area below ground: 0
Property
Parking
- Total spaces: 3
- Parking features: Driveway
- Attached garage spaces: 3
- Has uncovered spaces: Yes
Features
- Levels: One
- Stories: 1
- Patio & porch: Covered, Deck, Front Porch
- Exterior features: Rain Gutters
Lot
- Size: 0.39 Acres
Details
- Parcel number: 880726201107
Construction
Type & style
- Home type: SingleFamily
- Architectural style: Traditional
- Property subtype: Single Family Residence
Materials
- Brick, Vinyl Siding
- Foundation: Poured Concrete
- Roof: Composition
Condition
- New construction: Yes
- Year built: 2023
Utilities & green energy
- Sewer: Public Sewer
- Water: Public
Green energy
- Energy efficient items: High Efficiency - 90%+, Appliances
Community & HOA
Community
- Security: Smoke Detector(s)
- Subdivision: Canterbury Ln
HOA
- Services included: Common Area Maintenance
- HOA fee: $200 annually
Location
- Region: Willard
Financial & listing details
- Tax assessed value: $386,000
- Annual tax amount: $469
- Date on market: 2/19/2024
- Listing terms: Cash,Conventional,FHA,USDA/RD,VA Loan
- Road surface type: Concrete, Chip And Seal
Price history
| Date | Event | Price |
|---|---|---|
| 5/2/2024 | Sold | -- |
Source:  SOMOMLS as distributed by MLS GRID #60261524 Report a problem SOMOMLS as distributed by MLS GRID #60261524 Report a problem | ||
| 3/25/2024 | Pending sale | $399,000$242/sqft |
Source: SOMOMLS as distributed by MLS GRID #60261524 Report a problem | ||
| 2/19/2024 | Listed for sale | $399,000$242/sqft |
Source: SOMOMLS as distributed by MLS GRID #60261524 Report a problem | ||
Public tax history
| Year | Property taxes | Tax assessment |
|---|---|---|
| 2025 | $4,421 +89.3% | $73,340 +865% |
| 2024 | $2,335 +397.6% | $7,600 |
| 2023 | $469 +1.7% | $7,600 |
| 2022 | $462 +0.1% | $7,600 |
| 2021 | $461 | $7,600 |
Find assessor info on the county website
Neighborhood: 65781
Nearby homes
- $--5 bd3 ba2.9k sqft205 W Canterbury Ln, Willard, MO 65781Sold
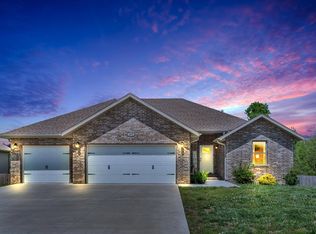
- $330,3003 bd2 ba1.7k sqft209 W Canterbury Ln, Willard, MO 65781Off Market

- $305,9004 bd2 ba1.6k sqft213 W Canterbury Ln, Willard, MO 65781Off Market
- $--5 bd3 ba2.7k sqft207 W Canterbury Ln, Willard, MO 65781Sold

- $--4 bd2 ba1.6k sqft215 W Canterbury Ln, Willard, MO 65781Sold
- $--4 bd2 ba1.5k sqft219 W Canterbury Ln, Willard, MO 65781Sold
- $346,7003 bd2 ba1.8k sqft210 W Canterbury Ln, Willard, MO 65781Off Market
- $309,8003 bd2 ba1.6k sqft206 W Canterbury Ln, Willard, MO 65781Off Market
Nearby schools
GreatSchools rating
- 9/10Willard Intermediate SchoolGrades: 5-6Distance: 0.2 mi
- 8/10Willard Middle SchoolGrades: 7-8Distance: 0.6 mi
- 9/10Willard High SchoolGrades: 9-12Distance: 1 mi
Schools provided by the listing agent
- Elementary: WD North
- Middle: Willard
- High: Willard
Source: SOMOMLS as distributed by MLS GRID. This data may not be complete. We recommend contacting the local school district to confirm school assignments for this home.
- Missouri
- Greene County
- Willard
- 65781
- 211 W Canterbury Lane
Nearby cities
Nearby zip codes
Other Willard Topics
