This stunning 3-bedroom, 3.5-bath, 3-story townhome is a perfect blend of modern luxury and thoughtful design. As you step inside, you’re immediately greeted by gorgeous engineered hardwood floors that lead you upstairs to an open, airy floor plan with soaring 10-foot ceilings on the second level. The heart of the home is the chef’s kitchen, where you’ll find a gas range, sleek stainless-steel appliances, European-style cabinetry with soft-close drawers, and a show-stopping oversized waterfall island—ideal for cooking and entertaining guests. The spacious living area opens up to a private balcony through accordion doors, opening all the way up for seamless indoor-outdoor living. Whether you’re enjoying a quiet evening or hosting a gathering, the home’s high-end finishes, massive impact windows, and custom window treatments in all bedrooms create a sophisticated yet comfortable atmosphere. At the end of the day, retreat to your primary suite, a true oasis complete with an ensuite bathroom and soaking tub designed for relaxation and rejuvenation. With a 2-car attached garage, new paint, fresh grass, and thoughtful touches throughout, this home offers everything you need for luxurious modern living. Plus, there are no HOA fees or rental restrictions—perfect for flexible living! The home sits at the epicenter of innovation and progress, including Tampa Height's illustrious Y Development, a monumental $1 billion project spanning 6.2 acres. In this colossal endeavor, you'll find yourself surrounded by an array of new amenities and attractions, including the 70,000 sq ft YMCA, curated green spaces, and retail space. The property is steps away from Armature Works, Michelin Star Restaurants, Sprouts, and the vibrant Riverwalk. With Downtown Tampa, Hyde Park, I-275, and Tampa International Airport all just a short drive away, this home puts the best of the city at your doorstep.
Sold for $815,000
$815,000
211 W COLUMBUS DRIVE #1, TAMPA, FL 33602
3beds
2,100sqft
Townhouse
Built in 2022
2,860 Square Feet Lot
$792,800 Zestimate®
$388/sqft
$5,216 Estimated rent
Home value
$792,800
Estimated sales range
Not available
$5,216/mo
Zestimate® history
Owner options
List your home for rent
$5,216/mo
Rent Zestimate®
Find your next renter with Zillow Rental Manager. Plus, with online applications, you can quickly screen prospective tenants – for free.
$5,216/mo
Rent Zestimate®
Refinance and save
$5,608/mo
Est. payment
Refinancing to a lower rate could help reduce your monthly payments and save thousands over the life of the loan.
$5,608/mo
Est. payment
Explore your selling options
Work with a Zillow partner agent
Leverage their expertise and Zillow's premium Showcase listings to get your home seen by more buyers.
Get startedList with your own agent
Get your home in front of millions of buyers by listing it on Zillow.
Learn how to do itSell it yourself
Take full control of how buyers see your home on Zillow by listing For Sale by Owner (FSBO).
List your homeWhat's special
Private balconyOversized waterfall islandGas rangeHigh-end finishesEnsuite bathroomCustom window treatmentsOpen airy floor plan
Zillow last checked:
Listing updated:
Listed by:
Breanna St Pierre 224-422-0285,
SOUTH CEDAR REAL ESTATE, INC 813-374-7907
Bought with:
Katie Best, 3456922
GREEN STAR REALTY, INC.
Source: Stellar MLS,MLS#: TB8356909 Originating MLS: Orlando Regional
Originating MLS: Orlando Regional
Facts & features
Interior
Bedrooms & bathrooms
- Bedrooms: 3
- Bathrooms: 4
- Full bathrooms: 3
- 1/2 bathrooms: 1
Primary bedroom
- Features: Ceiling Fan(s), En Suite Bathroom, Walk-In Closet(s)
- Level: Third
Kitchen
- Features: Kitchen Island
- Level: Second
Living room
- Features: Ceiling Fan(s)
- Level: Second
Heating
- Natural Gas
Cooling
- Central Air
Appliances
- Included: Dishwasher, Disposal, Dryer, Microwave, Range, Range Hood, Refrigerator, Tankless Water Heater, Washer
- Laundry: Inside
Features
- Ceiling Fan(s), Living Room/Dining Room Combo, Open Floorplan, Walk-In Closet(s)
- Flooring: Engineered Hardwood
- Windows: Storm Window(s), Window Treatments
- Has fireplace: No
- Common walls with other units/homes: End Unit
Interior area
- Total structure area: 2,812
- Total interior livable area: 2,100 sqft
Property
Parking
- Total spaces: 2
- Parking features: Garage - Attached
- Attached garage spaces: 2
Features
- Levels: Three Or More
- Stories: 3
- Exterior features: Balcony, Irrigation System, Sidewalk
Lot
- Size: 2,860 Square Feet
Details
- Parcel number: A1229184R600000600010.1
- Zoning: RM-16
- Special conditions: None
Construction
Type & style
- Home type: Townhouse
- Property subtype: Townhouse
Materials
- Concrete
- Foundation: Block, Slab
- Roof: Membrane
Condition
- New construction: No
- Year built: 2022
Utilities & green energy
- Sewer: Public Sewer
- Water: Public
- Utilities for property: Public
Community & HOA
Community
- Features: None
- Pet fee: $0 monthly
- Subdivision: ROSEBURY PARK
HOA
- Has HOA: No
- Services included: None
Location
- Region: Tampa
Financial & listing details
- Price per square foot: $388/sqft
- Tax assessed value: $590,540
- Annual tax amount: $10,944
- Date on market: 3/8/2025
- Cumulative days on market: 18 days
- Ownership: Fee Simple
- Total actual rent: 0
- Road surface type: Asphalt, Paved
Price history
| Date | Event | Price |
|---|---|---|
| 5/12/2025 | Sold | $815,000-2.4%$388/sqft |
Source:  Stellar MLS #TB8356909 Report a problem Stellar MLS #TB8356909 Report a problem | ||
| 3/27/2025 | Pending sale | $834,900$398/sqft |
Source: Stellar MLS #TB8356909 Report a problem | ||
| 3/8/2025 | Listed for sale | $834,900$398/sqft |
Source: Stellar MLS #TB8356909 Report a problem | ||
Public tax history
| Year | Property taxes | Tax assessment |
|---|---|---|
| 2025 | $11,823 +8% | $590,540 +3.8% |
| 2024 | $10,944 -19.9% | $569,185 -19.4% |
| 2023 | $13,655 +1516.9% | $705,823 +1810.2% |
| 2022 | $844 +27.5% | $36,950 +10% |
| 2021 | $662 | $33,591 |
Find assessor info on the county website
Neighborhood: Tampa Heights
Nearby homes
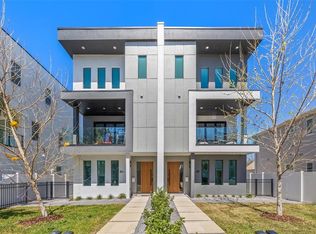
- $807,5003 bd4 ba2k sqft211 W Columbus Dr #2, Tampa, FL 33602Sold
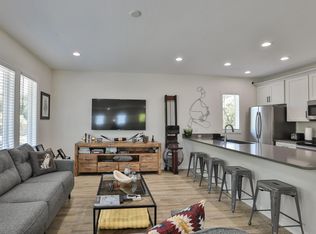
- $782,500-- bd2 ba2.6k sqft207 W Columbus Dr, Tampa, FL 33602Off Market
- $424,7003 bd2 ba1.2k sqft207 W Columbus Dr #B, Tampa, FL 33602Off Market
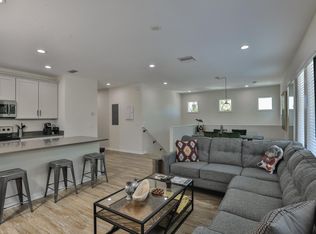
- $424,7003 bd2 ba1.2k sqft207 W Columbus Dr #A, Tampa, FL 33602Off Market
- $889,8003 bd4 ba2.2k sqft215 W Columbus Dr #2, Tampa, FL 33602For Sale
- $850,000-- bd3 ba2.2k sqft215 W Columbus Dr, Tampa, FL 33602Sold
- $900,0003 bd4 ba2.3k sqft215 W Columbus Dr #1, Tampa, FL 33602Sold
- $57,2144 bd1 ba1.2k sqft215 W Columbus Dr, Tampa, FL 33602Off Market
Nearby schools
GreatSchools rating
- 3/10Graham Elementary SchoolGrades: PK-5Distance: 0.2 mi
- 4/10Stewart Middle Magnet SchoolGrades: 6-8Distance: 0.7 mi
- 3/10Hillsborough High SchoolGrades: PK,9-12Distance: 1.6 mi
Schools provided by the listing agent
- Elementary: Graham-HB
- Middle: Madison-HB
- High: Hillsborough-HB
Source: Stellar MLS. This data may not be complete. We recommend contacting the local school district to confirm school assignments for this home.
Get a cash offer in 3 minutes
Find out how much your home could sell for in as little as 3 minutes with a no-obligation cash offer.
Estimated market value
$792,800
Get a cash offer in 3 minutes
Find out how much your home could sell for in as little as 3 minutes with a no-obligation cash offer.
Estimated market value
$792,800
- Florida
- Hillsborough County
- Tampa
- 33602
- Tampa Heights
- 211 W COLUMBUS DRIVE Unit 1
Nearby cities
Nearby neighborhoods
Nearby zip codes
Other Tampa Topics
