Welcome to this beautifully updated 2-bedroom, 1-bathroom home, perfectly nestled in a quiet, no-HOA community and safely located outside of any flood zone. Just minutes from Lake Parker, with easy access to shopping, dining, and the I-4 highway, this property offers both peaceful living and everyday convenience. Step inside to a fresh, modern interior featuring brand-new paint throughout, a soft neutral color palette, and contemporary finishes that create a warm, inviting atmosphere. The kitchen shines with sparkling white quartz countertops, classic white shaker cabinets, and all-new stainless steel appliances—ideal for cooking, entertaining, and enjoying daily life. The newly renovated bathroom offers a sleek, modern aesthetic, while durable grey luxury vinyl plank flooring flows seamlessly throughout the home for a cohesive, elegant look. A dedicated laundry room adds convenience and practicality to the layout. Additional upgrades include a 2023 air conditioning system, an energy-efficient tankless water heater, and fresh exterior paint, enhancing the home’s curb appeal and move-in readiness. At the front of the home, a peaceful screened-in porch offers the perfect spot to enjoy your morning coffee or unwind in the evening while taking in the quiet charm of the neighborhood.Whether you're a first-time buyer, looking to downsize, or seeking a turnkey investment, this stylish home delivers modern updates, low-maintenance living, and exceptional value.
Sold for $168,000
$168,000
211 W CRESCENT DRIVE, LAKELAND, FL 33805
2beds
900sqft
Single Family Residence
Built in 1962
9,579 Square Feet Lot
$204,600 Zestimate®
$187/sqft
$1,239 Estimated rent
Home value
$204,600
$190,000 - $219,000
$1,239/mo
Zestimate® history
Owner options
List your home for rent
$1,239/mo
Rent Zestimate®
Find your next renter with Zillow Rental Manager. Plus, with online applications, you can quickly screen prospective tenants – for free.
$1,239/mo
Rent Zestimate®
Refinance and save
$1,171/mo
Est. payment
Refinancing to a lower rate could help reduce your monthly payments and save thousands over the life of the loan.
$1,171/mo
Est. payment
Explore your selling options
Work with a Zillow partner agent
Leverage their expertise and Zillow's premium Showcase listings to get your home seen by more buyers.
Get startedList with your own agent
Get your home in front of millions of buyers by listing it on Zillow.
Learn how to do itSell it yourself
Take full control of how buyers see your home on Zillow by listing For Sale by Owner (FSBO).
List your homeWhat's special
Contemporary finishesPeaceful screened-in porchSparkling white quartz countertopsFresh modern interiorSoft neutral color paletteFresh exterior paintWarm inviting atmosphere
Zillow last checked:
Listing updated:
Listed by:
Ivan Talanga 813-464-5800,
IMAGINE REALTY LLC 727-504-8909,
Katie Fernandez 727-239-9297,
IMAGINE REALTY LLC
Bought with:
Non-Member Agent
STELLAR NON-MEMBER OFFICE
Source: Stellar MLS,MLS#: TB8386743 Originating MLS: Suncoast Tampa
Originating MLS: Suncoast Tampa
Facts & features
Interior
Bedrooms & bathrooms
- Bedrooms: 2
- Bathrooms: 1
- Full bathrooms: 1
Primary bedroom
- Features: Built-in Closet
- Level: First
- Area: 156 Square Feet
- Dimensions: 12x13
Bedroom 2
- Features: Built-in Closet
- Level: First
- Area: 132 Square Feet
- Dimensions: 11x12
Bathroom 1
- Level: First
- Area: 40 Square Feet
- Dimensions: 5x8
Kitchen
- Level: First
- Area: 120 Square Feet
- Dimensions: 10x12
Living room
- Level: First
- Area: 204 Square Feet
- Dimensions: 12x17
Heating
- Central, Electric
Cooling
- Central Air
Appliances
- Included: Cooktop, Refrigerator, Tankless Water Heater
- Laundry: Laundry Room
Features
- Ceiling Fan(s), High Ceilings, Solid Surface Counters, Solid Wood Cabinets, Stone Counters
- Flooring: Luxury Vinyl
- Windows: Blinds
- Has fireplace: No
Interior area
- Total structure area: 900
- Total interior livable area: 900 sqft
Property
Parking
- Total spaces: 1
- Parking features: Carport
- Carport spaces: 1
Features
- Levels: One
- Stories: 1
- Patio & porch: Covered, Front Porch, Screened
- Exterior features: Lighting, Private Mailbox
- Fencing: Chain Link
Lot
- Size: 9,579 Square Feet
- Dimensions: 67 x 141
Details
- Parcel number: 232736015500005051
- Zoning: R-3
- Special conditions: None
Construction
Type & style
- Home type: SingleFamily
- Property subtype: Single Family Residence
Materials
- Wood Frame
- Foundation: Crawlspace
- Roof: Shingle
Condition
- Completed
- New construction: No
- Year built: 1962
Utilities & green energy
- Sewer: Septic Tank
- Water: Private
- Utilities for property: Electricity Connected, Water Connected
Community & HOA
Community
- Pet fee: $0 monthly
- Subdivision: GLENWOOD PARK
HOA
- Has HOA: No
Location
- Region: Lakeland
Financial & listing details
- Price per square foot: $187/sqft
- Tax assessed value: $108,828
- Annual tax amount: $1,237
- Date on market: 5/16/2025
- Cumulative days on market: 8 days
- Listing terms: Cash,Conventional
- Ownership: Fee Simple
- Total actual rent: 0
- Electric utility on property: Yes
- Road surface type: Asphalt
Price history
| Date | Event | Price |
|---|---|---|
| 6/4/2025 | Sold | $168,000-6.6%$187/sqft |
Source:  Stellar MLS #TB8386743 Report a problem Stellar MLS #TB8386743 Report a problem | ||
| 5/25/2025 | Pending sale | $179,863$200/sqft |
Source: Stellar MLS #TB8386743 Report a problem | ||
| 5/16/2025 | Listed for sale | $179,863+126.9%$200/sqft |
Source: Stellar MLS #TB8386743 Report a problem | ||
| 3/21/2025 | Sold | $79,275+421.5%$88/sqft |
Source: Stellar MLS #U8249773 Report a problem | ||
| 12/7/2013 | Listing removed | $650$1/sqft |
Source: All County Polk Property Management Report a problem | ||
| 9/20/2013 | Price change | $650-3.7%$1/sqft |
Source: All County Property Management Report a problem | ||
| 8/29/2013 | Listed for rent | $675$1/sqft |
Source: All County Property Management Report a problem | ||
| 2/22/2013 | Sold | $15,200-78.4%$17/sqft |
Source: Public Record Report a problem | ||
| 7/7/2005 | Sold | $70,400+59.6%$78/sqft |
Source: Public Record Report a problem | ||
| 9/11/2000 | Sold | $44,100+83.8%$49/sqft |
Source: Public Record Report a problem | ||
| 7/6/2000 | Sold | $24,000$27/sqft |
Source: Public Record Report a problem | ||
Public tax history
| Year | Property taxes | Tax assessment |
|---|---|---|
| 2025 | $1,406 +13.6% | $65,134 +10% |
| 2024 | $1,238 +4.9% | $59,213 +10% |
| 2023 | $1,179 +11.9% | $53,830 +10% |
| 2022 | $1,054 +16.2% | $48,936 +10% |
| 2021 | $907 +11.1% | $44,487 +10% |
| 2020 | $817 +5.1% | $40,443 +10% |
| 2019 | $777 | $36,766 -1.1% |
| 2018 | $777 +14.1% | $37,188 +22.4% |
| 2017 | $681 +23.4% | $30,385 +10% |
| 2016 | $552 +1.5% | $27,623 +3.4% |
| 2015 | $543 +17.4% | $26,711 +8.6% |
| 2014 | $463 | $24,589 +4.8% |
| 2013 | -- | $23,467 +1.7% |
| 2012 | -- | $23,075 -10.5% |
| 2011 | $15 -96.5% | $25,790 -45.2% |
| 2010 | $442 -4.7% | $47,079 -1.6% |
| 2009 | $463 +1.1% | $47,842 -2.7% |
| 2008 | $458 | $49,156 |
| 2007 | -- | -- |
| 2006 | $696 | -- |
| 2005 | -- | -- |
| 2004 | $218 +6.7% | -- |
| 2003 | $204 +9.8% | $34,873 +2.4% |
| 2002 | $186 +24.4% | $34,056 +1.6% |
| 2001 | $150 | $33,520 |
Find assessor info on the county website
Neighborhood: 33805
Nearby homes
- $200,3003 bd1 ba924 sqft209 W Crescent Dr, Lakeland, FL 33805Off Market
- $197,9004 bd2 ba1.3k sqft215 W Crescent Dr, Lakeland, FL 33805Off Market
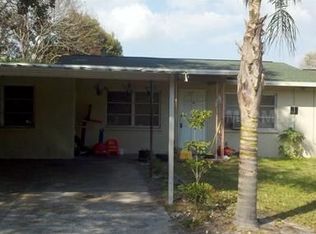
- $142,7002 bd1 ba828 sqft205 W Crescent Dr, Lakeland, FL 33805Off Market
- $186,0003 bd1 ba1.1k sqft216 Petteway Dr, Lakeland, FL 33805Off Market
- $53,000-- bd-- ba304 sqft240 Petteway Dr, Lakeland, FL 33805Off Market
- $222,4004 bd2 ba1.8k sqft206 Petteway Dr, Lakeland, FL 33805Off Market
- $239,8003 bd2 ba1.4k sqft242 Petteway Dr, Lakeland, FL 33805Off Market
- $270,0003 bd2 ba1.3k sqft206 W Crescent Dr, Lakeland, FL 33805Sold
Nearby schools
GreatSchools rating
- 1/10North Lakeland Elementary School Of ChoiceGrades: PK-5Distance: 0.4 mi
- 2/10Sleepy Hill Middle SchoolGrades: 6-8Distance: 2.1 mi
- 3/10Lake Gibson Senior High SchoolGrades: PK,9-12Distance: 3.1 mi
Get a cash offer in 3 minutes
Find out how much your home could sell for in as little as 3 minutes with a no-obligation cash offer.
Estimated market value
$204,600
Get a cash offer in 3 minutes
Find out how much your home could sell for in as little as 3 minutes with a no-obligation cash offer.
Estimated market value
$204,600
- Florida
- Polk County
- Lakeland
- 33805
- 211 W CRESCENT DRIVE
Nearby cities
Nearby neighborhoods
Nearby zip codes
Other Lakeland Topics
