Welcome to 211 W Elizabeth Ave – A Charming Cape Cod with a Backyard Oasis! Located just minutes from College Hill in beautiful Forks Township, this delightful 3-bedroom, 1.5-bath Cape Cod offers over 2,300 sq ft of living space on a beautifully landscaped .27-acre lot. Step inside to a warm and inviting living room with 2 cozy fireplaces, a sunlit dining room, and an updated kitchen that flows into a vaulted family room with arched windows and backyard views. Upstairs, you’ll find three comfortable bedrooms filled with natural light and classic character. The finished lower level includes a versatile rec room, bonus space, utility area, and half bath—ideal for entertaining, a home office, or guest space. Out back, enjoy a sparkling in-ground pool, paver patio, and blooming perennial gardens—perfect for summer gatherings or relaxing evenings. Additional features include an attached garage, ample driveway parking, and a convenient location near parks, schools, shopping, and dining. Recent upgrades include a newer furnace, water heater, central A/C, whole house generator, and professional landscaping. Commuter’s dream: quick access to major highways and direct bus routes to NYC and NJ. This inviting home blends comfort, character, and outdoor living—schedule your private tour today!
Sold for $420,000
$420,000
211 W Elizabeth Ave, Easton, PA 18040
3beds
2,380sqft
Single Family Residence
Built in 1930
0.28 Acres Lot
$-- Zestimate®
$176/sqft
$-- Estimated rent
Home value
Not available
Estimated sales range
Not available
Not available
Zestimate® history
Owner options
List your home for rent
Find your next renter with Zillow Rental Manager. Plus, with online applications, you can quickly screen prospective tenants – for free.
Refinance and save
$2,785/mo
Est. payment
Refinancing to a lower rate could help reduce your monthly payments and save thousands over the life of the loan.
$2,785/mo
Est. payment
Explore your selling options
Work with a Zillow partner agent
Leverage their expertise and Zillow's premium Showcase listings to get your home seen by more buyers.
Get startedList with your own agent
Get your home in front of millions of buyers by listing it on Zillow.
Learn how to do itSell it yourself
Take full control of how buyers see your home on Zillow by listing For Sale by Owner (FSBO).
List your homeWhat's special
Zillow last checked:
Listing updated:
Listed by:
Tara L. Morrow 610-730-9060,
Valor Realty
Bought with:
Jon D. Capobianco, RS333793
Equity Lehigh Valley LLC
Source: GLVR,MLS#: 758251 Originating MLS: Lehigh Valley MLS
Originating MLS: Lehigh Valley MLSFacts & features
Interior
Bedrooms & bathrooms
- Bedrooms: 3
- Bathrooms: 2
- Full bathrooms: 1
- 1/2 bathrooms: 1
Rooms
- Room types: Four Season, Sunroom
Primary bedroom
- Level: Second
- Dimensions: 16.80 x 14.70
Bedroom
- Level: Second
- Dimensions: 11.11 x 9.80
Bedroom
- Level: Second
- Dimensions: 9.30 x 15.00
Dining room
- Level: First
- Dimensions: 10.80 x 133.00
Family room
- Level: First
- Dimensions: 23.50 x 19.20
Family room
- Level: Lower
- Dimensions: 23.50 x 24.60
Other
- Level: Second
- Dimensions: 8.00 x 5.00
Half bath
- Level: Lower
- Dimensions: 4.70 x 6.50
Kitchen
- Level: First
- Dimensions: 12.60 x 13.30
Living room
- Level: First
- Dimensions: 25.80 x 12.11
Other
- Description: Mud room at rear entry
- Level: First
- Dimensions: 9.30 x 7.70
Other
- Description: Utility Rm.
- Level: Lower
- Dimensions: 6.30 x 8.10
Heating
- Electric, Gas
Cooling
- Central Air, Ceiling Fan(s), Ductless, Zoned
Appliances
- Included: Electric Cooktop, Electric Dryer, Electric Water Heater, Gas Water Heater, Microwave, Washer
- Laundry: Washer Hookup, Dryer Hookup, ElectricDryer Hookup, Lower Level
Features
- Wet Bar, Cathedral Ceiling(s), Dining Area, Separate/Formal Dining Room, Game Room, High Ceilings, Mud Room, Family Room Main Level, Skylights, Traditional Floorplan, Utility Room, Vaulted Ceiling(s), Walk-In Closet(s), Window Treatments
- Flooring: Carpet, Ceramic Tile, Hardwood
- Windows: Drapes, Replacement Windows, Skylight(s)
- Basement: Full,Finished,Rec/Family Area
- Has fireplace: Yes
- Fireplace features: Family Room, Living Room
Interior area
- Total interior livable area: 2,380 sqft
- Finished area above ground: 1,870
- Finished area below ground: 510
Property
Parking
- Total spaces: 1
- Parking features: Attached, Garage, Off Street, Garage Door Opener
- Attached garage spaces: 1
Features
- Levels: One and One Half
- Stories: 1.5
- Patio & porch: Enclosed, Patio, Porch
- Exterior features: Fence, Pool, Patio, Shed
- Has private pool: Yes
- Pool features: In Ground
- Fencing: Yard Fenced
Lot
- Size: 0.28 Acres
- Features: Flat, Not In Subdivision
Details
- Additional structures: Shed(s)
- Parcel number: K9SE4 2 5 0311
- Zoning: 11R12
- Special conditions: None
Construction
Type & style
- Home type: SingleFamily
- Architectural style: Cape Cod
- Property subtype: Single Family Residence
Materials
- Aluminum Siding, Brick
- Roof: Asphalt,Fiberglass
Condition
- Year built: 1930
Utilities & green energy
- Electric: 200+ Amp Service, Circuit Breakers, Generator, Generator Hookup
- Sewer: Public Sewer
- Water: Public
- Utilities for property: Cable Available
Community & HOA
Community
- Security: Smoke Detector(s)
- Subdivision: Not in Development
Location
- Region: Easton
Financial & listing details
- Price per square foot: $176/sqft
- Tax assessed value: $56,200
- Annual tax amount: $5,010
- Date on market: 9/19/2025
- Cumulative days on market: 5 days
- Listing terms: Cash,Conventional,FHA,VA Loan
- Ownership type: Fee Simple
- Road surface type: Paved
Price history
| Date | Event | Price |
|---|---|---|
| 7/29/2025 | Sold | $420,000+6.3%$176/sqft |
Source:  GLVR #758251 Report a problem GLVR #758251 Report a problem | ||
| 6/16/2025 | Pending sale | $395,000$166/sqft |
Source: GLVR #758251 Report a problem | ||
| 6/2/2025 | Listing removed | $395,000$166/sqft |
Source: GLVR #758251 Report a problem | ||
| 6/2/2025 | Pending sale | $395,000$166/sqft |
Source: GLVR #758251 Report a problem | ||
| 5/30/2025 | Listed for sale | $395,000$166/sqft |
Source: GLVR #758251 Report a problem | ||
Public tax history
Tax history is unavailable.
Neighborhood: Chestnut Hill
Nearby homes
- $473,3003 bd2 ba3.6k sqft1505 Sullivan Trl, Easton, PA 18040Off Market
- $385,0002 bd1 ba1.4k sqft1511 Sullivan Trl, Easton, PA 18040Sold
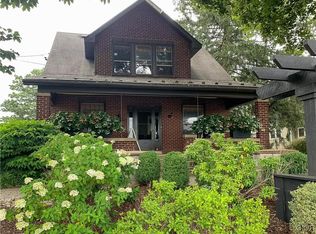
- $375,2002 bd1 ba1.9k sqft1515 Sullivan Trl, Easton, PA 18040Off Market
- $338,0004 bd2 ba2k sqft208 W Elizabeth Ave E, Easton, PA 18040Sold

- $338,0004 bd2 ba2k sqft208 W Elizabeth Ave, Easton, PA 18040Sold
- $397,5002 bd2 ba-- sqft202 W Elizabeth Ave, Forks Twp, PA 18040Off Market
- $356,3003 bd2 ba1.7k sqft1521 Sullivan Trl, Easton, PA 18040Off Market
- $422,4004 bd2 ba1.8k sqft1465 Sullivan Trl, Easton, PA 18040Off Market
Nearby schools
GreatSchools rating
- 6/10Forks El SchoolGrades: K-5Distance: 0.3 mi
- 4/10Easton Area Middle SchoolGrades: 6-8Distance: 0.8 mi
- 4/10Easton Area High SchoolGrades: 9-12Distance: 2.8 mi
Schools provided by the listing agent
- District: Easton
Source: GLVR. This data may not be complete. We recommend contacting the local school district to confirm school assignments for this home.


Get pre-qualified for a loan
At Zillow Home Loans, we can pre-qualify you in as little as 5 minutes with no impact to your credit score.An equal housing lender. NMLS #10287.
- Pennsylvania
- Northampton County
- Easton
- 18040
- Chestnut Hill
- 211 W Elizabeth Ave
Nearby cities
Nearby neighborhoods
Nearby zip codes
Other Easton Topics
