Skip main navigation
Accepting backups
  • $259,900

    211 W Greene St, Piqua, OH 45356

    5beds
    2,808sqft
    : 
    $1,816/mo
    Get pre-qualified
    Single Family Residence
    Built in 1920
    5,662 Square Feet Lot
    $-- Zestimate®
    $93/sqft
    $-- HOA

    What's special

    Friendly circular floor planDistinctive brick beautyLarge covered front porchGranite countersStunning remodeled kitchenFull basement with walk-outTiled backsplash
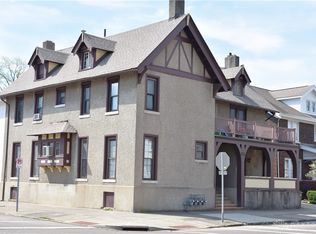
    Distinctive Brick Beauty...located in the heart of the Piqua Historic Caldwell District and a short walk to numerous downtown eateries & shopping, Y's, bike path & more. Large covered front porch invites you to sit & stay awhile while the gracious foyer offers a glimpse of the friendly circular floor plan boasting character and charm at every turn. Brick hearth of FP centers the spacious living room with built-in bookshelves flanking the entry to the cozy study with window seat storage. Perfectly appointed breakfast nook adjacent to the stunning remodeled kitchen showcasing 42" white cabinetry graced by granite counters that blend seamlessly with tiled backsplash. Bonus walk-in butler's for added storage plus built-in china cabinet in the elegant formal dining rm. 2nd story boast 5 gracious sized bedrooms including owners with walk-in closet, each convenient to 2nd full bath. Storage galore in the walk-up attic plus full basement with walk-out in addition to the generous-sized closets found throughout. 2-car detached garage plus covered side portico. Patio overlooks the charming English garden inspired landscaping. Incredibly well-maintained home ready for its next chapter.
    34 days
    173
    11

    Zillow last checked:

    Listing updated:

    Listed by:

    Jeanie J Bates (937)773-8215,

    McVety Realty

    Source: DABR MLS,MLS#: 965975MLS LogoOriginating MLS: Dayton Area Board of REALTORS

      Facts & features

      Interior

      Bedrooms & bathrooms
      • Bedrooms: 5
      • Bathrooms: 2
      • Full bathrooms: 2
      • Main level bathrooms: 1
      Bedroom
      • Level: Second
      • Dimensions: 16 x 15
      Bedroom
      • Level: Second
      • Dimensions: 15 x 15
      Bedroom
      • Level: Second
      • Dimensions: 13 x 13
      Bedroom
      • Level: Second
      • Dimensions: 11 x 10
      Bedroom
      • Level: Second
      • Dimensions: 13 x 11
      Breakfast room nook
      • Level: Main
      • Dimensions: 14 x 9
      Dining room
      • Level: Main
      • Dimensions: 14 x 12
      Entry foyer
      • Level: Main
      • Dimensions: 15 x 9
      Kitchen
      • Level: Main
      • Dimensions: 12 x 12
      Living room
      • Level: Main
      • Dimensions: 24 x 14
      Office
      • Level: Main
      • Dimensions: 11 x 10
      Heating
      • Forced Air, Natural Gas
      Cooling
      • Central Air
      Features
      • Granite Counters, Pantry, Remodeled
      • Basement: Full,Unfinished,Walk-Out Access
      Interior area
      • Total structure area: 2,808
      • Total interior livable area: 2,808 sqft

      Property

      Parking
      • Total spaces: 2
      • Parking features: Garage, Two Car Garage
      • Garage spaces: 2
      Features
      • Levels: Two
      • Stories: 2
      • Patio & porch: Patio, Porch
      • Exterior features: Porch, Patio
      Lot
      • Size: 5,662 Square Feet
      • Dimensions: +/-54 x 107
      Details
      • Parcel number: N44002300
      • Zoning: Residential
      • Zoning description: Residential

      Construction

      Type & style
      • Home type: SingleFamily
      • Property subtype: Single Family Residence
      Materials
      • Brick
      Condition
      • Year built: 1920

      Community & HOA

      Community
      • Subdivision: Piqua
      HOA
      • Has HOA: No
      Location
      • Region: Piqua

      Financial & listing details

      • Price per square foot: $93/sqft
      • Tax assessed value: $221,000
      • Annual tax amount: $2,923
      • Date on market: 8/5/2026

        Estimated market value

        Not available

        Estimated sales range

        Not available

        Not available

        Price history

        DateEventPrice
        8/10/2026Contingent$259,900$93/sqft
        Source: WRIST #1047600 Report a problem
        8/7/2026Listed for sale$259,900+73.3%$93/sqft
        Source: WRIST #1047600 Report a problem
        9/7/2001Sold$150,000$53/sqft
        Source: Public Record Report a problem

        Public tax history

        YearProperty taxesTax assessment
        2025$2,923 +19.4%$77,350 +40.9%
        2024$2,447 +5.9%$54,880
        2023$2,311 -3.4%$54,880
        2022$2,391 +18%$54,880 +30%
        2021$2,027 +1.9%$42,220
        2020$1,988 -0.5%$42,220
        2019$1,998 +6.9%$42,220 +12.4%
        2018$1,869 -1.2%$37,560
        2017$1,890 +1.1%$37,560
        2016$1,871 +1.5%$37,560 +4%
        2015$1,842 $36,120
        2014$1,842 -0.3%$36,120
        2013$1,848 -21.9%$36,120 -26.4%
        2012$2,367 -0.7%$49,070
        2011$2,383 +14.4%$49,070
        2010$2,083 +2%$49,070
        2009$2,043 -34.5%$49,070
        2007$3,119 +12.4%--
        2006$2,776 -0.4%--
        2005$2,789 +0.3%--
        2004$2,780 +4.5%--
        2003$2,660 +9.2%--
        2002$2,436 +1%--
        2001$2,412 +1.6%--
        2000$2,374 --
        Find assessor info on the county website

        Monthly payment

        Est. payment

        Payment breakdown

        Explore the cost of this home by adjusting the details. Changes won't be saved.
        All calculations are estimates and provided by Zillow, Inc. for informational purposes only. Actual amounts may vary.
        HOA fees may include property taxes on listings classified as Co-Ops. Contact the listing agent and/or owner for fee details.
        See how much you could borrow to make a competitive offer.

        Climate risks

        Neighborhood: 45356

        Getting around

        85 / 100
        Very Walkable
        75 / 100
        Very Bikeable

        Nearby schools

        GreatSchools rating
        Schools provided by the listing agent
        • District: Piqua

        Source: DABR MLS. This data may not be complete. We recommend contacting the local school district to confirm school assignments for this home.

        A local agent can set up tours, give advice and negotiate with sellers.

        Browse local experts