Welcome to your dream home, nestled in the sought-after West Point Subdivision. This stunning four-bedroom, three-bathroom residence is everything you've been searching for. As you step through the elegant French doors, you'll be greeted by gorgeous hardwood flooring and a spacious family room. To the left, discover a charming breakfast room and a kitchen designed for culinary enthusiasts. With a generous center island and ample countertops, preparing your favorite dishes has never been more enjoyable. A pantry, full bathroom, a versatile guest area or home office, and an oversized utility room are conveniently located next to the kitchen. And don't forget the fully enclosed two-car garage at the end of the hall. On the opposite side of the home, the luxurious primary suite awaits, featuring beautiful trey ceilings with indirect lighting offering a serene retreat. The en-suite bathroom is a true oasis, boasting two walk-in closets with pocket doors, dual vanities, a spacious shower, and a large separate bath for ultimate relaxation. The two additional bedrooms are thoughtfully designed with a convenient Jack & Jill bathroom, ensuring comfort and privacy for family or guests. Step outside to the rear patio, offering open and covered space for summer barbecues and entertaining. Adjacent, you'll find a charming brick storage building that could be transformed into a workshop, artist's studio, or whatever your imagination desires. Your family will love the expansive yard complete with a wooden playset for endless outdoor fun. Rest easy knowing your home is equipped with a Generac generator to keep you powered up during inclement weather. What a wonderful place to call home. This meticulously appointed residence in West Point Subdivision is ready to welcome you and your family. Don’t miss out on the opportunity to make it yours.
Closed
Price Unknown
211 W Hayden Dr, Alexandria, LA 71303
4beds
2,576sqft
Single Family Residence
Built in 2007
0.34 Acres Lot
$398,200 Zestimate®
$--/sqft
$3,929 Estimated rent
Home value
$398,200
Estimated sales range
Not available
$3,929/mo
Zestimate® history
Owner options
List your home for rent
$3,929/mo
Rent Zestimate®
Find your next renter with Zillow Rental Manager. Plus, with online applications, you can quickly screen prospective tenants – for free.
$3,929/mo
Rent Zestimate®
Refinance and save
Refinancing to a lower rate could help reduce your monthly payments and save thousands over the life of the loan.
Explore your selling options
Work with a Zillow partner agent
Leverage their expertise and Zillow's premium Showcase listings to get your home seen by more buyers.
Get startedList with your own agent
Get your home in front of millions of buyers by listing it on Zillow.
Learn how to do itSell it yourself
Take full control of how buyers see your home on Zillow by listing For Sale by Owner (FSBO).
List your homeWhat's special
Zillow last checked:
Listing updated:
Listed by:
JAMIE LEMOINE,
LATTER AND BLUM Central Realty LLC
Bought with:
Dustin Bordelon, 995704365
BERKSHIRE HATHAWAY HOME SERVICES-ALLY REAL ESTATE
Source: GCLRA,MLS#: 2462393Originating MLS: Greater Central Louisiana REALTORS Association
Facts & features
Interior
Bedrooms & bathrooms
- Bedrooms: 4
- Bathrooms: 3
- Full bathrooms: 3
Primary bedroom
- Description: Flooring: Carpet
- Level: Lower
- Dimensions: 15x16
Bedroom
- Description: Flooring: Carpet
- Level: Lower
- Dimensions: 10x11
Bedroom
- Description: Flooring: Carpet
- Level: Lower
- Dimensions: 10x11
Dining room
- Description: Flooring: Tile
- Level: Lower
- Dimensions: 18x8
Kitchen
- Description: Flooring: Tile
- Level: Lower
- Dimensions: 18.3x12
Living room
- Description: Flooring: Wood
- Level: Lower
- Dimensions: 18x20
Heating
- Central
Cooling
- Central Air
Appliances
- Included: Cooktop, Microwave, Oven, Refrigerator
- Laundry: Washer Hookup, Dryer Hookup
Features
- Tray Ceiling(s), Ceiling Fan(s), Granite Counters, Stainless Steel Appliances
- Has fireplace: Yes
- Fireplace features: Gas
Interior area
- Total structure area: 3,431
- Total interior livable area: 2,576 sqft
Property
Parking
- Total spaces: 2
- Parking features: Attached, Garage, Two Spaces
- Has attached garage: Yes
Features
- Levels: One
- Stories: 1
- Patio & porch: Concrete, Covered, Porch
- Exterior features: Fence, Porch
Lot
- Size: 0.34 Acres
- Dimensions: 98 x 155 x 98 x 156
- Features: City Lot, Rectangular Lot
Details
- Additional structures: Shed(s), Workshop
- Parcel number: 1010270825
- Special conditions: Relocation
Construction
Type & style
- Home type: SingleFamily
- Architectural style: Acadian
- Property subtype: Single Family Residence
Materials
- Brick, Stucco
- Foundation: Slab
- Roof: Shingle
Condition
- Excellent
- Year built: 2007
- Major remodel year: 2007
Utilities & green energy
- Electric: Generator
- Sewer: Public Sewer
- Water: Public
Green energy
- Energy efficient items: Water Heater
Community & HOA
Community
- Subdivision: West Pointe
HOA
- Has HOA: No
- HOA name: GCLRA
Location
- Region: Alexandria
Financial & listing details
- Tax assessed value: $360,000
- Annual tax amount: $3,758
- Date on market: 8/8/2024
- Listing agreement: Exclusive Right To Sell
Price history
| Date | Event | Price |
|---|---|---|
| 11/15/2024 | Sold | -- |
Source: GCLRA #2462393 Report a problem | ||
| 10/25/2024 | Contingent | $374,900$146/sqft |
Source: GCLRA #2462393 Report a problem | ||
| 10/9/2024 | Price change | $374,900-3.8%$146/sqft |
Source: GCLRA #2462393 Report a problem | ||
| 9/5/2024 | Listed for sale | $389,900$151/sqft |
Source: GCLRA #2462393 Report a problem | ||
| 8/31/2024 | Contingent | $389,900$151/sqft |
Source: GCLRA #2462393 Report a problem | ||
| 8/16/2024 | Price change | $389,900-2.3%$151/sqft |
Source: GCLRA #2462393 Report a problem | ||
| 8/8/2024 | Listed for sale | $399,000$155/sqft |
Source: GCLRA #2462393 Report a problem | ||
| 8/2/2024 | Listing removed | -- |
Source: GCLRA #2449726 Report a problem | ||
| 6/19/2024 | Price change | $399,000-1.2%$155/sqft |
Source: GCLRA #2449726 Report a problem | ||
| 6/7/2024 | Price change | $404,000-2.4%$157/sqft |
Source: GCLRA #2449726 Report a problem | ||
| 5/21/2024 | Listed for sale | $414,000+6.3%$161/sqft |
Source: GCLRA #2449726 Report a problem | ||
| 9/7/2021 | Sold | -- |
Source: GCLRA #162315 Report a problem | ||
| 7/22/2021 | Contingent | $389,500$151/sqft |
Source: GCLRA #162315 Report a problem | ||
| 7/20/2021 | Listed for sale | $389,500$151/sqft |
Source: GCLRA #162315 Report a problem | ||
| 7/11/2021 | Contingent | $389,500$151/sqft |
Source: GCLRA #162315 Report a problem | ||
| 6/30/2021 | Listed for sale | $389,500+21.9%$151/sqft |
Source: GCLRA #162315 Report a problem | ||
| 6/1/2015 | Listing removed | $319,500$124/sqft |
Source: Noles-Frye Realty, Inc. #c132286 Report a problem | ||
| 2/27/2015 | Sold | -- |
Source: Public Record Report a problem | ||
| 1/19/2015 | Listed for sale | $319,500$124/sqft |
Source: Noles-Frye Realty, Inc. #c132286 Report a problem | ||
| 11/18/2013 | Sold | -- |
Source: Public Record Report a problem | ||
| 3/7/2008 | Sold | -- |
Source: Public Record Report a problem | ||
| 10/25/2007 | Sold | -- |
Source: Public Record Report a problem | ||
Public tax history
| Year | Property taxes | Tax assessment |
|---|---|---|
| 2025 | $3,758 -3.9% | $36,000 -2.7% |
| 2024 | $3,908 -1.4% | $37,000 |
| 2023 | $3,965 -0.9% | $37,000 |
| 2022 | $4,001 +33.2% | $37,000 +12.8% |
| 2021 | $3,003 +0% | $32,800 |
| 2020 | $3,002 +4.1% | $32,800 +4.1% |
| 2019 | $2,884 -7.1% | $31,500 +1.6% |
| 2018 | $3,103 -0.3% | $31,000 -1.6% |
| 2017 | $3,113 -3.1% | $31,500 |
| 2016 | $3,213 -19.2% | $31,500 +0.1% |
| 2015 | $3,974 +5.6% | $31,475 +6% |
| 2014 | $3,762 +5.9% | $29,700 +1.9% |
| 2013 | $3,551 +1.2% | $29,138 |
| 2012 | $3,510 -1.6% | $29,138 -2.2% |
| 2011 | $3,566 | $29,800 |
| 2010 | $3,566 +21% | $29,800 |
| 2009 | $2,948 | $29,800 |
Find assessor info on the county website
Neighborhood: 71303
Nearby homes
- $365,4004 bd2 ba2.3k sqft213 W Hayden Dr, Alexandria, LA 71303Off Market
- $--4 bd3 ba2.9k sqft209 W Hayden Dr, Alexandria, LA 71303Sold

- $389,7004 bd3 ba2.3k sqft208 W Bronson Dr, Alexandria, LA 71303Off Market
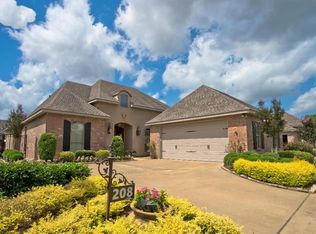
- $365,100-- bd-- ba2.3k sqft206 W Bronson Dr, Alexandria, LA 71303Off Market
- $408,800-- bd-- ba2.4k sqft210 W Bronson Dr, Alexandria, LA 71303Off Market
- $415,2004 bd3 ba2k sqft185 W Hayden Dr, Alexandria, LA 71303Off Market
- $361,5004 bd2 ba2.4k sqft212 W Hayden Dr, Alexandria, LA 71303Off Market
- $406,3005 bd3 ba2.6k sqft210 W Hayden Dr, Alexandria, LA 71303Off Market
Nearby schools
GreatSchools rating
- 6/10Cherokee Elementary SchoolGrades: PK-5Distance: 1.7 mi
- 6/10Scott M. Brame Middle SchoolGrades: 6-8Distance: 2 mi
- 8/10Alexandria Senior High SchoolGrades: 9-12Distance: 1.1 mi
Sell for more on Zillow
Get a Zillow Showcase℠ listing at no additional cost and you could sell for .
$398,200
2% more
+$7,964
With Zillow Showcase(estimated)
$406,164
- Louisiana
- Rapides Parish
- Alexandria
- 71303
- 211 W Hayden Dr
Nearby cities
Nearby zip codes
Other Alexandria Topics
