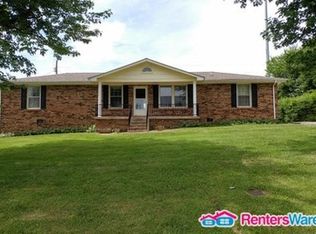
CALLING ALL ENTERTAINERS! Incredible large single level brick ranch home with tons of space for large families or families that love entertaining. Featuring TWO kitchens, a sun-room overlooking your in-ground pool (all new pool equipment), an attached pool room/entertainment space (with it's own kitchen - could also be used as an additional bedroom), a massive den area with it's own fireplace, freshly repainted, new hardwood floors, new stainless steel fridge, and a standing basement area for extra storage. You're going to LOVE it. 5 minutes to the YMCA, Lowes, Kroger, Walmart, restaurants, etc. Priced to sell - make an offer before it's too late.
Closed
Zillow last checked:
Listing updated:
Bought with:
Ryan Essary, 347116
Benchmark Realty, LLC
Source: RealTracs MLS as distributed by MLS GRID,MLS#: 3073716
Price history
| Date | Event | Price |
|---|---|---|
| 3/16/2026 | Sold | $440,000+0.3%$128/sqft |
Source:  RealTracs MLS as distributed by MLS GRID #3073716 Report a problem RealTracs MLS as distributed by MLS GRID #3073716 Report a problem | ||
| 2/19/2026 | Contingent | $438,500$127/sqft |
Source: RealTracs MLS as distributed by MLS GRID #3073716 Report a problem | ||
| 2/12/2026 | Price change | $438,500-2.3%$127/sqft |
Source: RealTracs MLS as distributed by MLS GRID #3073716 Report a problem | ||
| 1/7/2026 | Listed for sale | $449,000+40.3%$130/sqft |
Source: RealTracs MLS as distributed by MLS GRID #3073716 Report a problem | ||
| 11/3/2025 | Sold | $320,000-31.8%$93/sqft |
Source: Public Record Report a problem | ||
| 7/1/2025 | Listing removed | $469,000$136/sqft |
Source: RealTracs MLS as distributed by MLS GRID #2772778 Report a problem | ||
| 6/27/2025 | Listed for sale | $469,000$136/sqft |
Source: RealTracs MLS as distributed by MLS GRID #2772778 Report a problem | ||
| 6/22/2025 | Contingent | $469,000$136/sqft |
Source: RealTracs MLS as distributed by MLS GRID #2772778 Report a problem | ||
| 6/3/2025 | Listed for sale | $469,000$136/sqft |
Source: RealTracs MLS as distributed by MLS GRID #2772778 Report a problem | ||
| 5/31/2025 | Contingent | $469,000$136/sqft |
Source: RealTracs MLS as distributed by MLS GRID #2772778 Report a problem | ||
| 5/18/2025 | Price change | $469,000-6.2%$136/sqft |
Source: RealTracs MLS as distributed by MLS GRID #2772778 Report a problem | ||
| 3/11/2025 | Price change | $499,990-3.7%$145/sqft |
Source: RealTracs MLS as distributed by MLS GRID #2772778 Report a problem | ||
| 12/31/2024 | Listed for sale | $519,000-3.9%$151/sqft |
Source: RealTracs MLS as distributed by MLS GRID #2772778 Report a problem | ||
| 11/5/2024 | Listing removed | $539,900$157/sqft |
Source: RealTracs MLS as distributed by MLS GRID #2755571 Report a problem | ||
| 11/3/2024 | Listed for sale | $539,900+96.3%$157/sqft |
Source: RealTracs MLS as distributed by MLS GRID #2755571 Report a problem | ||
| 4/23/2021 | Sold | $275,000-8.3%$80/sqft |
Source: Public Record Report a problem | ||
| 7/10/2020 | Listing removed | $299,900$87/sqft |
Source: EXP Realty #2149301 Report a problem | ||
| 6/4/2020 | Price change | $299,900+20%$87/sqft |
Source: Cloud Realty, LLC #2149301 Report a problem | ||
| 5/12/2020 | Price change | $249,900-41.2%$73/sqft |
Source: Cloud Realty, LLC #2149301 Report a problem | ||
| 3/23/2020 | Listed for sale | $424,900$123/sqft |
Source: Parker Peery Properties #2134233 Report a problem | ||
| 2/16/2020 | Listing removed | $424,900$123/sqft |
Source: Parker Peery Properties #2069014 Report a problem | ||
| 9/9/2019 | Price change | $424,900-5.6%$123/sqft |
Source: Parker Peery Properties #2069014 Report a problem | ||
| 8/6/2019 | Listed for sale | $449,900$131/sqft |
Source: Parker Peery Properties #2069014 Report a problem | ||

Get a cash offer in 3 minutes
Find out how much your home could sell for in as little as 3 minutes with a no-obligation cash offer.
Estimated market value
$436,900
