BRAND NEW ELEGANCE AWAITS IN THIS 3BR RANCH BEAUTY! Step into modern comfort with the "Robin" floor plan, a brand-new 3-bedroom, 2-bath ranch designed for contemporary living. A covered porch at the front with a tornado shelter below. Plus another at the back welcome you into an inviting open floor plan. The spacious kitchen boasts an island, granite counters, and a convenient pantry, setting the stage for culinary delights. The large living room seamlessly connects with the dining area and kitchen, creating a perfect space for gatherings. The Master suite, a haven of luxury featuring a plush master bath with double vanities, granite counters, a separate shower and tub, and a roomy walk-in closet. Offering a fresh start for a fortunate homeowner and room to grow with an unfinished basement stubbed for a 3rd bath. Pictures are similar to what home will look like finished. Taxes and room sizes estimated. Seller is a licensed real estate agent in KS and MO.
Sold
Price Unknown
211 W Insley Ave, Bonner Springs, KS 66012
3beds
1,253sqft
Single Family Residence
Built in 2023
0.59 Acres Lot
$355,800 Zestimate®
$--/sqft
$2,017 Estimated rent
Home value
$355,800
$338,000 - $374,000
$2,017/mo
Zestimate® history
Owner options
List your home for rent
$2,017/mo
Rent Zestimate®
Find your next renter with Zillow Rental Manager. Plus, with online applications, you can quickly screen prospective tenants – for free.
$2,017/mo
Rent Zestimate®
Refinance and save
Refinancing to a lower rate could help reduce your monthly payments and save thousands over the life of the loan.
Explore your selling options
Work with a Zillow partner agent
Leverage their expertise and Zillow's premium Showcase listings to get your home seen by more buyers.
Get startedList with your own agent
Get your home in front of millions of buyers by listing it on Zillow.
Learn how to do itSell it yourself
Take full control of how buyers see your home on Zillow by listing For Sale by Owner (FSBO).
List your homeWhat's special
Separate showerGranite countersCovered porchMaster suiteSpacious kitchenDouble vanitiesConvenient pantry
Zillow last checked:
Listing updated:
Listed by:
Dan Lynch 913-481-6847,
Lynch Real Estate
Bought with:
Dan Lynch, BR00053988
Lynch Real Estate
Source: Heartland MLS as distributed by MLS GRID,MLS#: 2466977
Facts & features
Interior
Bedrooms & bathrooms
- Bedrooms: 3
- Bathrooms: 2
- Full bathrooms: 2
Primary bedroom
- Features: Carpet, Ceiling Fan(s), Walk-In Closet(s)
- Level: First
- Dimensions: 16 x 12
Bedroom 2
- Features: Carpet, Walk-In Closet(s)
- Level: First
- Dimensions: 11 x 10
Bedroom 3
- Features: Carpet
- Level: First
- Dimensions: 13 x 10
Primary bathroom
- Features: Double Vanity, Luxury Vinyl, Separate Shower And Tub
- Level: First
- Dimensions: 13 x 9
Bathroom 1
- Features: Luxury Vinyl, Shower Over Tub
- Level: First
- Dimensions: 8 x 5
Kitchen
- Features: Granite Counters, Kitchen Island, Luxury Vinyl, Pantry
- Level: First
- Dimensions: 19 x 14
Living room
- Features: Ceiling Fan(s), Luxury Vinyl
- Level: First
- Dimensions: 16 x 16
Heating
- Forced Air, Natural Gas
Cooling
- Electric
Appliances
- Included: Dishwasher, Disposal, Microwave, Built-In Electric Oven
- Laundry: Main Level
Features
- Ceiling Fan(s), Kitchen Island, Pantry, Walk-In Closet(s)
- Flooring: Carpet, Luxury Vinyl
- Windows: Thermal Windows
- Basement: Full,Unfinished
- Has fireplace: No
Interior area
- Total structure area: 1,253
- Total interior livable area: 1,253 sqft
- Finished area above ground: 1,253
- Finished area below ground: 0
Property
Parking
- Total spaces: 2
- Parking features: Attached, Garage Door Opener, Garage Faces Side
- Attached garage spaces: 2
Features
- Patio & porch: Covered, Porch
- Spa features: Bath
Lot
- Size: 0.59 Acres
- Features: City Limits, City Lot
Details
- Parcel number: 189623
Construction
Type & style
- Home type: SingleFamily
- Architectural style: Traditional
- Property subtype: Single Family Residence
Materials
- Frame
- Roof: Composition
Condition
- Under Construction
- New construction: Yes
- Year built: 2023
Details
- Builder model: The Robin
- Builder name: Invictus Builders
Utilities & green energy
- Sewer: Public Sewer
- Water: Public
Community & HOA
Community
- Subdivision: Sunnyside/Sar
HOA
- Has HOA: No
Location
- Region: Bonner Springs
Financial & listing details
- Tax assessed value: $311,300
- Annual tax amount: $6,000
- Date on market: 12/20/2023
- Listing terms: Cash,Conventional,FHA,VA Loan
- Ownership: Private
- Road surface type: Paved
Price history
| Date | Event | Price |
|---|---|---|
| 4/19/2024 | Sold | -- |
Source:  Heartland MLS as distributed by MLS GRID #2466977 Report a problem Heartland MLS as distributed by MLS GRID #2466977 Report a problem | ||
| 1/31/2024 | Pending sale | $329,950$263/sqft |
Source: Heartland MLS as distributed by MLS GRID #2466977 Report a problem | ||
| 12/20/2023 | Listed for sale | $329,950+725.9%$263/sqft |
Source: Heartland MLS as distributed by MLS GRID #2466977 Report a problem | ||
| 7/20/2023 | Listing removed | -- |
Source:  ReeceNichols Real Estate Report a problem ReeceNichols Real Estate Report a problem | ||
| 4/19/2023 | Sold | -- |
Source: Heartland MLS as distributed by MLS GRID #2419090 Report a problem | ||
| 4/12/2023 | Pending sale | $39,950$32/sqft |
Source: Heartland MLS as distributed by MLS GRID #2419090 Report a problem | ||
| 1/23/2023 | Listed for sale | $39,950$32/sqft |
Source: Heartland MLS as distributed by MLS GRID #2419090 Report a problem | ||
Public tax history
| Year | Property taxes | Tax assessment |
|---|---|---|
| 2025 | $5,263 +486.8% | $35,799 +421.2% |
| 2024 | $897 +2570.7% | $6,869 +3140.1% |
| 2023 | $34 +10.3% | $212 +11.6% |
| 2022 | $30 +21.4% | $190 +27.5% |
| 2021 | $25 +22.7% | $149 +22.1% |
| 2020 | $20 +5.1% | $122 +6.1% |
| 2019 | $19 -91.4% | $115 -91.5% |
| 2018 | $226 +1.7% | $1,357 |
| 2017 | $223 +0% | $1,357 |
| 2016 | $223 +1.2% | $1,357 +1.3% |
| 2015 | $220 | $1,340 |
| 2014 | -- | $1,340 |
| 2013 | -- | $1,340 |
| 2012 | -- | $1,340 |
| 2011 | -- | -- |
| 2008 | -- | $1,344 |
| 2007 | -- | $1,344 |
| 2006 | -- | $1,344 |
| 2005 | -- | $1,344 -34.5% |
| 2004 | -- | $2,052 |
| 2003 | -- | $2,052 +28.6% |
| 2002 | -- | $1,596 +37.1% |
| 2000 | -- | $1,164 |
Find assessor info on the county website
Neighborhood: 66012
Nearby homes
- $208,1003 bd1 ba972 sqft207 W Insley Ave, Bonner Springs, KS 66012Off Market
- $260,4003 bd1 ba1.2k sqft215 W Insley Ave, Bonner Springs, KS 66012Off Market
- $232,7003 bd2 ba925 sqft201 W Insley Ave, Bonner Springs, KS 66012Off Market
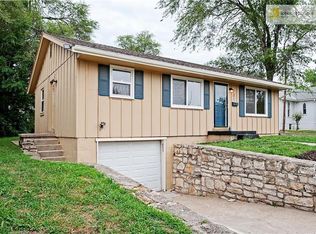
- $408,0003 bd3 ba1.4k sqft235 W Insley Ave, Bonner Springs, KS 66012Off Market

- $196,4003 bd1 ba1k sqft223 W Insley Ave, Bonner Springs, KS 66012Off Market
- $35,0006,098 Square Feet210-214 Springdale Ave, Bonner Springs, KS 66012Lot/Land
- $1,920-- bd-- ba-- sqft210 W Insley Ave, Bonner Springs, KS 66012Off Market
- $351,8003 bd2 ba2k sqft204 W Insley Ave, Bonner Springs, KS 66012Off Market
Nearby schools
GreatSchools rating
- 6/10Bonner Springs Elementary SchoolGrades: PK-5Distance: 0.4 mi
- 4/10Robert E Clark Middle SchoolGrades: 6-8Distance: 0.5 mi
- 2/10Bonner Springs High SchoolGrades: 9-12Distance: 0.5 mi
Schools provided by the listing agent
- Elementary: Bonner Springs
- Middle: Clark
- High: Bonner Springs
Source: Heartland MLS as distributed by MLS GRID. This data may not be complete. We recommend contacting the local school district to confirm school assignments for this home.
Get a cash offer in 3 minutes
Find out how much your home could sell for in as little as 3 minutes with a no-obligation cash offer.
Estimated market value
$355,800
Get a cash offer in 3 minutes
Find out how much your home could sell for in as little as 3 minutes with a no-obligation cash offer.
Estimated market value
$355,800
- Kansas
- Wyandotte County
- Bonner Springs
- 66012
- 211 W Insley Ave
Nearby cities
Nearby zip codes
Other Bonner Springs Topics
