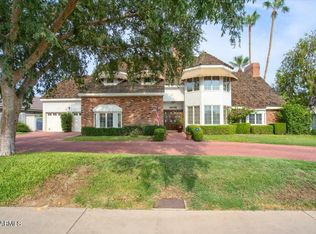
Compelling opportunity in one of Phoenix's most coveted neighborhoods--where renovated homes are commanding significant premiums. This custom-built English Tudor presents a rare chance to secure scale, character, and location with immediate livability and clear upside.
Originally constructed in 1979, this 5 bed /5 bath residence offers architectural integrity and square footage that would be cost-prohibitive to replicate today. Rich walnut floors with brass peg detailing, leaded glass entry doors, a grand staircase, and a French crystal chandelier establish a timeless foundation ready to be reimagined or enhanced.
Floor-to-ceiling windows bring in natural light, while multiple living and entertaining spaces--including a curved-glass formal dining room, expansive family room with stone fireplace, and upstairs loft with herringbone brick fireplace--create strong bones for a high-impact renovation.
Situated on a mature, landscaped lot with pool, this property is ideally positioned for a strategic refresh or full-scale transformation, capitalizing on the strong resale potential within Madison Meadows and the surrounding central corridor.
For sale
$2,200,000
211 W KALER Drive, Phoenix, AZ 85021
5beds
5,961sqft
Single Family Residence
Built in 1979
0.41 Acres Lot
$-- Zestimate®
$369/sqft
$23/mo HOA
What's special
Curved-glass formal dining roomGrand staircaseLeaded glass entry doorsFrench crystal chandelier
- 47 days |
- 716 |
- 51 |
Zillow last checked:
Listing updated:
Listed by:
Jennifer L Michaels 4804501626,
Citiea
Source: ARMLS,MLS#: 7024964

Loading...
Facts & features
Interior
Bedrooms & bathrooms
- Bedrooms: 5
- Bathrooms: 5
- Full bathrooms: 5
Heating
- Electric
Cooling
- Central Air, Ceiling Fan(s), Programmable Thmstat
Appliances
- Included: Dryer, Washer, Refrigerator, Dishwasher, Disposal, Electric Oven, Electric Cooktop
- Laundry: Inside
Features
- Pantry, High Speed Internet, Granite Counters, Double Vanity, Eat-in Kitchen, Vaulted Ceiling(s), Kitchen Island, 2 Master Baths, Full Bth Master Bdrm, Separate Shwr & Tub
- Flooring: Carpet, Tile, Wood
- Has basement: No
- Number of fireplaces: 3
- Fireplace features: Wood Burning, Exterior Fireplace, Family Room
Interior area
- Total structure area: 5,961
- Total interior livable area: 5,961 sqft
Property
Parking
- Total spaces: 7
- Parking features: Garage Door Opener, Extended Length Garage, Side Vehicle Entry, Detached
- Garage spaces: 3
- Uncovered spaces: 4
Features
- Stories: 2
- Patio & porch: Covered
- Exterior features: Built-in Barbecue
- Has private pool: Yes
- Pool features: Outdoor Pool, Diving Pool
- Spa features: None
- Fencing: Block
Lot
- Size: 0.41 Acres
- Features: North/South Exposure, Sprinklers In Rear, Sprinklers In Front, Cul-De-Sac, Grass Front, Grass Back, Auto Timer H2O Front, Auto Timer H2O Back
Details
- Parcel number: 16040061
Construction
Type & style
- Home type: SingleFamily
- Architectural style: Other
- Property subtype: Single Family Residence
Materials
- Brick Veneer, Board & Batten Siding, Wood Frame, Brick
- Roof: Concrete
Condition
- Year built: 1979
Utilities & green energy
- Electric: 220 Volts in Kitchen
- Sewer: Public Sewer
- Water: City Water
Green energy
- Energy efficient items: Multi-Zones
Community & HOA
Community
- Security: Security System Owned
- Subdivision: MADISON MEADOWS
HOA
- Has HOA: Yes
- Services included: No Fees
- HOA fee: $275 annually
- HOA name: Madison Meadows
- HOA phone: 602-887-6345
Location
- Region: Phoenix
Financial & listing details
- Price per square foot: $369/sqft
- Tax assessed value: $1,569,200
- Annual tax amount: $11,984
- Date on market: 5/21/2026
- Listing terms: Cash,Conventional,VA Loan
- Ownership: Fee Simple
- Electric utility on property: Yes
Estimated market value
Not available
Estimated sales range
Not available
Not available
Price history
| Date | Event | Price |
|---|---|---|
| 5/21/2026 | Listed for sale | $2,200,000-16.2%$369/sqft |
Source: | ||
| 1/28/2026 | Listing removed | $2,625,000$440/sqft |
Source: | ||
| 12/17/2025 | Price change | $2,625,000-2.4%$440/sqft |
Source: | ||
| 10/11/2025 | Listed for sale | $2,690,000-3.8%$451/sqft |
Source: | ||
| 10/10/2025 | Listing removed | $2,795,000$469/sqft |
Source: | ||
| 9/19/2025 | Listed for sale | $2,795,000-3.3%$469/sqft |
Source: | ||
| 9/6/2025 | Listing removed | $2,890,000$485/sqft |
Source: | ||
| 7/25/2025 | Listed for sale | $2,890,000-12.4%$485/sqft |
Source: | ||
| 7/15/2025 | Listing removed | $3,299,000$553/sqft |
Source: | ||
| 6/13/2025 | Listed for sale | $3,299,000+174.9%$553/sqft |
Source: | ||
| 11/12/1996 | Sold | $1,200,000$201/sqft |
Source: Public Record Report a problem | ||
| 12/22/1995 | Sold | $1,200,000$201/sqft |
Source: Public Record Report a problem | ||
Public tax history
| Year | Property taxes | Tax assessment |
|---|---|---|
| 2025 | $11,984 +5.2% | $156,920 -2.9% |
| 2024 | $11,397 +2.9% | $161,620 +84.5% |
| 2023 | $11,076 +3.2% | $87,613 -16.8% |
| 2022 | $10,728 +0.7% | $105,350 +9.6% |
| 2021 | $10,648 +2.4% | $96,120 -0.5% |
| 2020 | $10,400 +2.7% | $96,580 +10.7% |
| 2019 | $10,130 | $87,260 +9.3% |
| 2018 | $10,130 +5.3% | $79,870 -16.7% |
| 2017 | $9,625 +0.1% | $95,860 +15.5% |
| 2016 | $9,612 +9.4% | $83,020 +11.3% |
| 2015 | $8,786 | $74,580 +18.6% |
| 2014 | -- | $62,900 -0.1% |
| 2013 | -- | $62,960 -7.2% |
| 2012 | -- | $67,830 -17.9% |
| 2011 | -- | $82,600 -0.6% |
| 2010 | -- | $83,070 -22.2% |
| 2009 | -- | $106,830 -8.4% |
| 2008 | -- | $116,600 +8.3% |
| 2007 | -- | $107,650 +63.5% |
| 2006 | -- | $65,850 |
| 2005 | -- | $65,850 +4.7% |
| 2004 | -- | $62,900 |
| 2003 | -- | $62,900 -1.9% |
| 2002 | -- | $64,150 |
Find assessor info on the county website
Monthly payment
Est. payment$--/mo
Payment breakdown
Explore the cost of this home by adjusting the details. Changes won't be saved.All calculations are estimates and provided by Zillow, Inc. for informational purposes only. Actual amounts may vary.
HOA fees may include property taxes on listings classified as Co-Ops. Contact the listing agent and/or owner for fee details.
Mortgage interest rates are dependent on a number of factors, including credit score, down payment, and repayment length. Interest rate data provided by Zillow Group Marketplace, Inc. as of 1/1/1970 from various mortgage lenders with which we have lead or other similar arrangements; the Estimated Payment is an average of those rates.
See how much you could borrow to make a competitive offer.
Climate risks
Neighborhood: Alhambra
Nearby schools
GreatSchools rating
- 9/10Madison Richard Simis SchoolGrades: PK-4Distance: 0.9 mi
- 6/10Madison Meadows SchoolGrades: 5-8Distance: 0.9 mi
- 3/10Central High SchoolGrades: 9-12Distance: 3.1 mi
Schools provided by the listing agent
- Elementary: Madison Richard Simis School
- Middle: Madison Meadows School
- High: Central High School
- District: Madison Elementary District
Source: ARMLS. This data may not be complete. We recommend contacting the local school district to confirm school assignments for this home.
A local agent can set up tours, give advice and negotiate with sellers.
- Arizona
- Maricopa County
- Phoenix
- 85021
- Alhambra
- 211 W KALER Drive