Skip main navigation
Sold
  • $43,000

    211 W Kansas St, Afton, IA 50830

    3beds
    1,488sqft
    Single Family Residence
    Built in 1903
    7,405.2 Square Feet Lot
    $44,100 Zestimate®
    $29/sqft
    $1,026 Estimated rent

    Home value

    $44,100

    Estimated sales range

    Not available

    $1,026/mo

    Zestimate® history
    Loading
    Loading...

    Owner options

    List your home for rent

    $1,026/mo

    Rent Zestimate®

    Find your next renter with Zillow Rental Manager. Plus, with online applications, you can quickly screen prospective tenants – for free.

    Learn more

    $1,026/mo

    Rent Zestimate®

    Refinance and save

    $246/mo

    Est. payment

    Refinancing to a lower rate could help reduce your monthly payments and save thousands over the life of the loan.

    See today's rates

    $246/mo

    Est. payment

    Explore your selling options

    Work with a Zillow partner agent

    Leverage their expertise and Zillow's premium Showcase listings to get your home seen by more buyers.

    Get started

    List with your own agent

    Get your home in front of millions of buyers by listing it on Zillow.

    Learn how to do it

    Sell it yourself

    Take full control of how buyers see your home on Zillow by listing For Sale by Owner (FSBO).

    List your home

    What's special

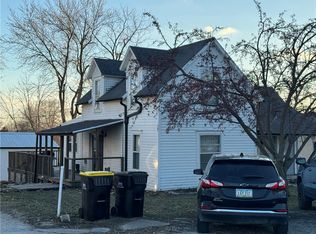
    Cute home on corner lot. Nice remodel converted porches to living space to make 3 bedrooms that are not tiny. large bedroom on one end of home with 2 on opposite side of house. Ample closet space. Split level kitchen. West deck with entry door and new storm door. Sliders on east side could lead to another deck. Tastefully painted and floored. Basement has interior entrance and walk out door on south. Back yard has chain link fence. Being sold "as is".

    Zillow last checked:

    Listing updated:

    Listed by:

    Retta Ripperger 641-782-0918,

    R Realty

    Bought with:

    Retta Ripperger, ***

    R Realty

    Source: NoCoast MLS as distributed by MLS GRID,MLS#: 6321781MLS Logo

    Facts & features

    Interior

    Bedrooms & bathrooms
    • Bedrooms: 3
    • Bathrooms: 1
    • Full bathrooms: 1
    Bedroom 2
    • Level: Main
    Bedroom 3
    • Level: Main
    Other
    • Level: Main
    Dining room
    • Level: Main
    Kitchen
    • Level: Main
    Living room
    • Level: Main
    Heating
    • Forced Air
    Cooling
    • Central Air
    Appliances
    • Included: Range, Refrigerator
    Features
    • Basement: Partial,Unfinished,Walk-Out Access
    Interior area
    • Total interior livable area: 1,488 sqft
    • Finished area above ground: 1,068
    • Finished area below ground: 0

    Property

    Parking
    • Parking features: Outside, Gravel
    Accessibility
    • Accessibility features: None
    Features
    • Fencing: Chain Link
    Lot
    • Size: 7,405 sqft
    • Dimensions: 60 x 120
    Details
    • Parcel number: 0716388001

    Construction

    Type & style
    • Home type: SingleFamily
    • Architectural style: Bungalow
    • Property subtype: Single Family Residence
    Materials
    • Vinyl Siding
    • Roof: Pitched,Shingle
    Condition
    • Year built: 1903

    Utilities & green energy

    • Sewer: Public Sewer
    • Water: Rural/Municipality

    Community & neighborhood

    Location
    • Region: Afton

    HOA & financial

    HOA
    • Has HOA: No
    • Association name: WCIR

    Price history

    DateEventPrice
    5/19/2025Sold$43,000-14%$29/sqft
    Source: NoCoast MLS as distributed by MLS GRID #6321781 Report a problem
    4/11/2025Pending sale$50,000$34/sqft
    Source: NoCoast MLS as distributed by MLS GRID #6321781 Report a problem
    1/27/2025Price change$50,000-16.7%$34/sqft
    Source: NoCoast MLS as distributed by MLS GRID #6321781 Report a problem
    10/2/2024Listed for sale$60,000+421.7%$40/sqft
    Source: NoCoast MLS as distributed by MLS GRID #6321781 Report a problem
    1/9/2008Sold$11,500$8/sqft
    Source: Public Record Report a problem

    Public tax history

    YearProperty taxesTax assessment
    2025$1,172 +100.7%$66,490 +10%
    2024$584 -8.2%$60,440 +100.5%
    2023$636 +1.3%$30,150 +6.5%
    2022$628 -10.3%$28,300
    2021$700 +1.5%$28,300 -3.2%
    2020$690 -2.1%$29,230
    2019$705 +0.5%$29,230
    2018$701 +4%$29,230
    2017$674 -7.4%$29,230
    2016$728 +14.5%$29,230 +9%
    2015$636 +2.6%$26,820
    2014$620 $26,820

    Find assessor info on the county website

    Neighborhood: 50830

    Nearby schools

    GreatSchools rating