Skip main navigation
Off market
Street View
  • $295,300

    211 W Kenwood Dr, Louisville, KY 40214

    4beds
    2baths
    1,767sqft
    SingleFamily
    Built in 1966
    7,405 Square Feet Lot
    $295,300 Zestimate®
    $167/sqft
    $1,858 Estimated rent

    Home value

    $295,300

    $275,000 - $316,000

    $1,858/mo

    Zestimate® history
    Loading
    Loading...

    Owner options

    List your home for rent

    $1,858/mo

    Rent Zestimate®

    Find your next renter with Zillow Rental Manager. Plus, with online applications, you can quickly screen prospective tenants – for free.

    Learn more

    $1,858/mo

    Rent Zestimate®

    Refinance and save

    $1,820/mo

    Est. payment

    Refinancing to a lower rate could help reduce your monthly payments and save thousands over the life of the loan.

    See today's rates

    $1,820/mo

    Est. payment

    Explore your selling options

    Work with a Zillow partner agent

    Leverage their expertise and Zillow's premium Showcase listings to get your home seen by more buyers.

    Get started

    List with your own agent

    Get your home in front of millions of buyers by listing it on Zillow.

    Learn how to do it

    Sell it yourself

    Take full control of how buyers see your home on Zillow by listing For Sale by Owner (FSBO).

    List your home

    What's special

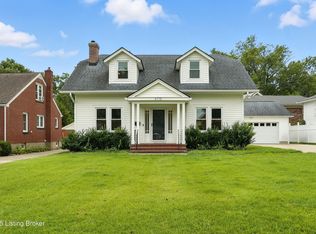
    All Brick Walk-Out Ranch on private yet low maint. lot! Home is MUCH LARGER THAN IT LOOKS!. This spacious home is available for immediate occupancy, offers an open floor plan and includes 2 Fireplaces! GR boast a huge open space connected to the family dining and kitchen area. The huge kitchen features a center peninsula where the family can gather and opens into the GR where the gas log fireplace is the central focal point. A large deck is connected off the GR where the lovely rear yard can be viewed. The laundry room is also conveniently located on the 1st level. A patio is located below and is accessible off the Walk-out Bsmt's Family room. All four Bedrooms and two full baths are on the main level. The lower level includes a f/p in the family room, access to the patio below the upper deck, a half bath, and a multi purpose room built w/8" concrete walls and could serve as a storm shelter. The garage is located in the lower level and offers an abundance of storage and open space and could easily be expanded to a four car garage! This home offers an abundance of space and won't last. Hurry! Call today. Sellers may consider a lease purchase. Call agent for details!

    This property is not currently displayed as for sale or rent on Zillow. This may be different from what's on other websites or public sources.

    Facts & features

    Interior

    Bedrooms & bathrooms
    • Bedrooms: 4
    • Bathrooms: 2.5
    Heating
    • Other
    Cooling
    • Central
    Features
    • Flooring: Other
    • Basement: Finished
    • Has fireplace: Yes
    Interior area
    • Total interior livable area: 1,767 sqft

    Property

    Parking
    • Parking features: Garage - Attached, Off-street
    Features
    • Exterior features: Brick
    Lot
    • Size: 7,405 Square Feet
    Details
    • Parcel number: 13062D01510000

    Construction

    Type & style
    • Home type: SingleFamily
    Materials
    • Wood
    • Roof: Composition
    Condition
    • Year built: 1966

    Community & HOA

    Location
    • Region: Louisville

    Financial & listing details

    • Price per square foot: $167/sqft
    • Tax assessed value: $293,880
    • Annual tax amount: $3,703

    Price history

    DateEventPrice
    6/2/2021Sold$162,000-19%$92/sqft
    Source: Metro Search Inc. LLC DBA Apex MLS #1584073 Report a problem
    4/28/2021Contingent$200,000$113/sqft
    Source: Metro Search Inc. LLC DBA Apex MLS #1584073 Report a problem
    4/23/2021Listed for sale$200,000$113/sqft
    Source: Metro Search Inc. LLC DBA Apex MLS #1584073 Report a problem
    4/23/2021Listing removed--
    Source: Metro Search Inc. LLC DBA Apex MLS #1582503 Report a problem
    4/22/2021Listed for sale$200,000$113/sqft
    Source: Metro Search Inc. LLC DBA Apex MLS #1582503 Report a problem
    4/13/2021Contingent$200,000$113/sqft
    Source: Metro Search Inc. LLC DBA Apex MLS #1582503 Report a problem
    4/5/2021Listed for sale$200,000+33.4%$113/sqft
    Source: Metro Search Inc. LLC DBA Apex MLS #1582503 Report a problem
    7/9/2010Listing removed$149,900$85/sqft
    Source: Remax 100, Inc #1271059 Report a problem
    5/30/2010Price change$149,900-6.3%$85/sqft
    Source: Remax 100, Inc #1271059 Report a problem
    5/8/2010Price change$159,900-1.8%$90/sqft
    Source: Remax 100, Inc #1271059 Report a problem
    3/21/2010Price change$162,900-1.2%$92/sqft
    Source: Semonin Realtors #1255534 Report a problem
    2/13/2010Price change$164,900-2.1%$93/sqft
    Source: Semonin Realtors #1255534 Report a problem
    11/20/2009Listed for sale$168,500+8.7%$95/sqft
    Source: Semonin Realtors #1255534 Report a problem
    12/3/2002Sold$155,000$88/sqft
    Source: Public Record Report a problem

    Public tax history

    YearProperty taxesTax assessment
    2025$3,703 +29.9%$293,880 +32.4%
    2024$2,850 -4.3%$222,000
    2023$2,979 +35.2%$222,000 +37%
    2022$2,203 -22.9%$162,000 -18.5%
    2021$2,857 +34.5%$198,680 +28.5%
    2020$2,124 $154,560
    2019$2,124 +3.8%$154,560
    2018$2,047 $154,560
    2017$2,047 +26.5%$154,560 -4.4%
    2013$1,618 $161,750
    2011$1,618 $161,750
    2010$1,618 $161,750
    2009$1,618 $161,750 +4.4%
    2007-- $155,000
    2006-- $155,000
    2005-- $155,000
    2004-- $155,000
    Find assessor info on the county website

    Neighborhood: Southside

    Nearby schools

    GreatSchools rating
    Sell for more on Zillow
    Get a Zillow Showcase℠ listing at no additional cost and you could sell for .
    $295,300
    2% more
    +$5,906
    With Zillow Showcase(estimated)
    $301,206
    Sell for more on Zillow
    Get a Zillow Showcase℠ listing at no additional cost and you could sell for .
    $295,300
    2% more
    +$5,906
    With Zillow Showcase(estimated)
    $301,206