Skip main navigation
Sold
  • $1,015,000

    211 W Kingsley St, Ann Arbor, MI 48103

    2beds
    1,385sqft
    Condominium
    Built in 2017
    -- sqft lot
    $1,015,800 Zestimate®
    $733/sqft
    $3,228 Estimated rent

    Home value

    $1,015,800

    $914,000 - $1.14M

    $3,228/mo

    Zestimate® history
    Loading
    Loading...

    Owner options

    List your home for rent

    $3,228/mo

    Rent Zestimate®

    Find your next renter with Zillow Rental Manager. Plus, with online applications, you can quickly screen prospective tenants – for free.

    Learn more

    $3,228/mo

    Rent Zestimate®

    Refinance and save

    $7,019/mo

    Est. payment

    Refinancing to a lower rate could help reduce your monthly payments and save thousands over the life of the loan.

    See today's rates

    $7,019/mo

    Est. payment

    Explore your selling options

    Work with a Zillow partner agent

    Leverage their expertise and Zillow's premium Showcase listings to get your home seen by more buyers.

    Get started

    List with your own agent

    Get your home in front of millions of buyers by listing it on Zillow.

    Learn how to do it

    Sell it yourself

    Take full control of how buyers see your home on Zillow by listing For Sale by Owner (FSBO).

    List your home

    What's special

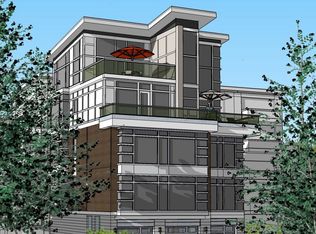
    This stunning, light-filled condo spans the entire second floor of an exclusive three-unit building, offering a rare combination of privacy, luxury, and ease in the heart of Ann Arbor. Nestled beside one of Washtenaw County's most beautiful rain garden, this turnkey home is in a vibrant, walkable neighborhood just a short stroll to Kerrytown, Downtown, and the YMCA. Arrive through your private garage, complete with EV charger, or use the private entry door to access the ground-floor foyer. From there, take your in-unit elevator or ascend the wool-carpeted staircase to the main living space, where a warm and refined interior awaits. Floor-to-ceiling windows wrap the open layout, filling the home with natural light and providing serene treetop views that evoke a treehouse-like ambiance. With 10-foot ceilings and rich wood floors throughout, the space feels both expansive and inviting. The gourmet kitchen is outfitted with full-height soft white cabinetry, sleek countertops, a bar-height peninsula with pendant lighting, and stainless-steel appliances including a 5-burner gas cooktop. It opens seamlessly into the living and dining areas, with a nearby alcove that functions beautifully as a home office or library. The primary suite features an elegant boxed-out window, a spacious custom walk-in closet, and a spa-inspired bath with a Euro-style walk-in shower and dual vanity. A second generously sized bedroom also includes boxed-out windows and has access to a full bath just outside the door. Both bedrooms are outfitted with motorized shades, offering both sheer and blackout options for ideal light and privacy control. Step onto the private balcony to enjoy morning coffee or an evening sunset over the beautiful rain gardens. Motorized shades on the balcony and in the living room enhance comfort and privacy throughout the day. In addition to ample closet space, the garage includes custom built-in storage. The home may also be purchased fully furnished, with a few sentimental items excluded, offering a truly move-in ready opportunity. For those seeking stylish, low maintenance living in one of Ann Arbor's most desirable downtown settings, this exceptional residence is not to be missed.

    Zillow last checked:

    Listing updated:

    Listed by:

    Stephanie Hale 734-277-9501,

    Howard Hanna Real Estate

    Bought with:

    Amy Pachera, 6501423123

    Real Estate One Inc

    Source: MichRIC,MLS#: 25024257MLS Logo

    Facts & features

    Interior

    Bedrooms & bathrooms
    • Bedrooms: 2
    • Bathrooms: 2
    • Full bathrooms: 2
    • Main level bedrooms: 2
    Primary bedroom
    • Level: Main
    • Area: 280
    • Dimensions: 20.00 x 14.00
    Bedroom 2
    • Level: Main
    • Area: 182
    • Dimensions: 13.00 x 14.00
    Dining area
    • Level: Main
    • Area: 196
    • Dimensions: 14.00 x 14.00
    Kitchen
    • Level: Main
    • Area: 121
    • Dimensions: 11.00 x 11.00
    Living room
    • Level: Main
    • Area: 195
    • Dimensions: 13.00 x 15.00
    Office
    • Level: Main
    • Area: 100
    • Dimensions: 10.00 x 10.00
    Heating
    • Forced Air
    Cooling
    • Central Air
    Appliances
    • Included: Dishwasher, Dryer, Range, Refrigerator, Washer
    • Laundry: In Unit, Main Level
    Features
    • Ceiling Fan(s), Elevator, Eat-in Kitchen
    • Flooring: Carpet, Engineered Hardwood, Vinyl
    • Windows: Window Treatments
    • Basement: Slab
    • Number of fireplaces: 1
    • Fireplace features: Gas Log, Living Room
    Interior area
    • Total structure area: 1,385
    • Total interior livable area: 1,385 sqft

    Property

    Parking
    • Total spaces: 1
    • Parking features: Attached, Garage Door Opener
    • Garage spaces: 1
    Accessibility
    • Accessibility features: Accessible Entrance
    Features
    • Stories: 1
    • Exterior features: Balcony
    Lot
    • Size: 2,178 Square Feet
    Details
    • Parcel number: 090929150060

    Construction

    Type & style
    • Home type: Condo
    • Architectural style: Contemporary
    • Property subtype: Condominium
    Materials
    • Brick, Other
    Condition
    • New construction: No
    • Year built: 2017

    Utilities & green energy

    • Sewer: Public Sewer
    • Water: Public

    Community & HOA

    HOA
    • Has HOA: Yes
    • Services included: Water, Snow Removal
    • HOA fee: $293 monthly
    Location
    • Region: Ann Arbor

    Financial & listing details

    • Price per square foot: $733/sqft
    • Tax assessed value: $443,304
    • Annual tax amount: $23,031
    • Date on market: 5/29/2025
    • Listing terms: Cash,Conventional

    Price history

    DateEventPrice
    7/9/2025Sold$1,015,000$733/sqft
    Source: MichRIC #25024257 Report a problem
    6/28/2025Contingent$1,015,000$733/sqft
    Source: MichRIC #25024257 Report a problem
    5/29/2025Listed for sale$1,015,000+18.7%$733/sqft
    Source: MichRIC #25024257 Report a problem
    7/1/2023Listing removed--
    Source: MiRealSource #40186616 Report a problem
    7/16/2021Sold$855,000+0.7%$617/sqft
    Source: Public Record Report a problem
    6/20/2021Pending sale$849,000$613/sqft
    Source: AAABOR #3281705 Report a problem
    6/15/2021Listed for sale$849,000+8.9%$613/sqft
    Source: AAABOR #3281705 Report a problem
    2/1/2019Sold$779,834$563/sqft
    Source: Public Record Report a problem

    Public tax history

    YearProperty taxesTax assessment
    2025$23,033 $479,000 +5.8%
    2024-- $452,700 +8.5%
    2023-- $417,200 +7%
    2022-- $390,000 +3.8%
    2021-- $375,600 +10.5%
    2020$17,319 $339,800 -8%
    2019-- $369,400 +261.8%
    2018-- $102,100
    Find assessor info on the county website

    Neighborhood: North Central

    Nearby schools

    GreatSchools rating
    Get a cash offer in 3 minutes
    Find out how much your home could sell for in as little as 3 minutes with a no-obligation cash offer.
    Estimated market value
    $1,015,800
    Get a cash offer in 3 minutes
    Find out how much your home could sell for in as little as 3 minutes with a no-obligation cash offer.
    Estimated market value
    $1,015,800