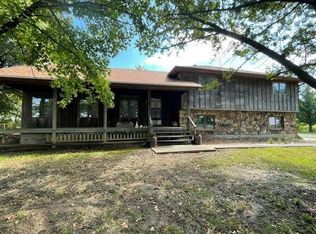
Home with Incredible Shop Space & Basement Potential!
This 3-bedroom, 2-bath home offers comfortable living space along with an impressive 45' x 50' shop--perfect for a business, hobbies, equipment, storage, or workspace.
The spacious shop is heated and cooled and features a finished office, providing a comfortable and functional space for working year-round. Whether you need room for vehicles, a workshop, a home-based business, or additional storage, this versatile building offers plenty of possibilities.
Inside the home, you'll find a practical layout with 3 bedrooms and 2 bathrooms, along with an unfinished basement that provides additional storage and potential for future use.
The combination of residential space, a large climate-controlled shop, finished office, and unfinished basement makes this property a unique opportunity for anyone needing plenty of space and flexibility.
Bring your vision and take advantage of everything this property has to offer! Schedule your private showing today.
Active
$235,000
211 W Kneeland, Liberal, MO 64762
3beds
2,669sqft
Single Family Residence
Built in 1920
2.2 Acres Lot
$226,400 Zestimate®
$88/sqft
$-- HOA
What's special
Practical layoutLarge climate-controlled shop
- 36 days
- 563
- 64
Zillow last checked:
Listing updated:
Listed by:
Shannon Chew 417-622-1702,
KELLER WILLIAMS REALTY ELEVATE
Source: Ozark Gateway AOR,MLS#: 265320
Facts & features
Interior
Bedrooms & bathrooms
- Bedrooms: 3
- Bathrooms: 2
- Full bathrooms: 2
Primary bedroom
- Dimensions: 12.9 x 11.11
Bedroom 2
- Dimensions: 12.9 x 10.11
Bedroom 3
- Dimensions: 11.8 x 10.1
Full bathroom
- Dimensions: 12.4 x 5.11
Full bathroom
- Dimensions: 7.2 x 5.9
Kitchen
- Description: kitchen/dining
- Dimensions: 23.7 x 13.1
Laundry
- Dimensions: 10.1 x 7.5
Living room
- Dimensions: 27.3 x 15.11
Other
- Description: Basement
- Dimensions: 38.2 x 26.2
Heating
- Has Heating (Unspecified Type)
Cooling
- Has cooling: Yes
Features
- Ceiling Fan(s), Eat-in Kitchen, Kitchen Island, Pantry
- Flooring: Carpet, Vinyl, Wood
- Basement: Partial,Unfinished
- Has fireplace: Yes
- Fireplace features: Pellet Stove
Interior area
- Total structure area: 2,669
- Total interior livable area: 2,669 sqft
- Finished area above ground: 2,669
- Finished area below ground: 0
Property
Parking
- Total spaces: 6
- Parking features: Garage Door Opener
- Garage spaces: 4
- Carport spaces: 2
- Covered spaces: 6
- Details: 4+ Car Det Garage
Features
- Patio & porch: Covered, Deck, Porch
Lot
- Size: 2.2 Acres
- Dimensions: 2.2 acre
- Features: Corner Lot
Details
- Additional structures: Workshop
- Parcel number: 0601.00201.0004004.000
Construction
Type & style
- Home type: SingleFamily
- Architectural style: Bungalow
- Property subtype: Single Family Residence
Materials
- Vinyl
- Foundation: Concrete Perimeter
- Roof: Metal
Condition
- Year built: 1920
Utilities & green energy
- Sewer: Public Sewer
- Utilities for property: Cable Available
Community & HOA
Community
- Security: Smoke Detector(s)
Location
- Region: Liberal
Financial & listing details
- Price per square foot: $88/sqft
- Tax assessed value: $78,090
- Annual tax amount: $1,062
- Date on market: 9/17/2026
- Listing terms: Cash,FHA
Estimated market value
$226,400
$215,000 - $238,000
$1,529/mo
Price history
| Date | Event | Price |
|---|---|---|
| 9/17/2026 | Listed for sale | $235,000$88/sqft |
Source:  Ozark Gateway AOR #265320 Report a problem Ozark Gateway AOR #265320 Report a problem | ||
Public tax history
| Year | Property taxes | Tax assessment |
|---|---|---|
| 2024 | $901 +0% | $14,840 |
| 2023 | $900 +17.4% | $14,840 +18.6% |
| 2022 | $767 +7% | $12,510 |
| 2021 | $717 | $12,510 +0.6% |
| 2020 | -- | $12,430 |
| 2019 | -- | $12,430 -0.8% |
| 2018 | -- | $12,530 |
| 2017 | -- | $12,530 |
| 2016 | -- | $12,530 -0.2% |
| 2015 | -- | $12,550 +2.7% |
| 2011 | -- | $12,220 |
Find assessor info on the county website
Monthly payment
Est. payment
Payment breakdown
Explore the cost of this home by adjusting the details. Changes won't be saved.Climate risks
Neighborhood: 64762
Nearby schools
Schools provided by the listing agent
- Elementary: Liberal
- Middle: Liberal
Source: Ozark Gateway AOR. This data may not be complete. We recommend contacting the local school district to confirm school assignments for this home.
Similar homes
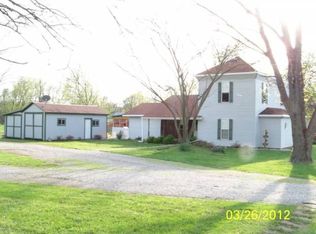
- $225,0003 bd2 ba1.7k sqft880 S 200th St, Pittsburg, KS 66762For Sale
 MLS ID #11948876, Josh Smith, Joe Smith Realty. My State MLS
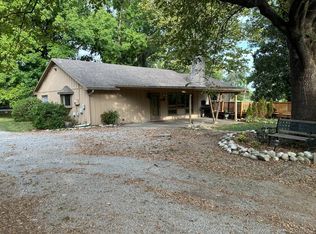
 - $--3 bd3 ba1.9k sqft134 Westfield Rd, Pittsburg, KS 66762Auction
 Auction.com 1
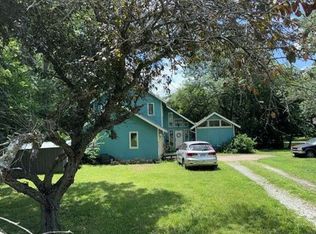
 - $188,5003 bd2 ba1.5k sqft186 SE 19th Ln, Lamar, MO 64759For Sale
 MLS ID #266035, Ann Blaser, Broker, Blaser Realty. Ozark Gateway AOR
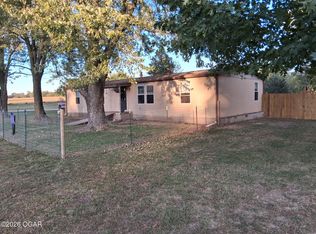
 - $259,0003 bd3 ba2.9k sqft304 S Highway 69, Pittsburg, KS 66762For Sale
 MLS ID #2642055, Brian Pasteur, Pitt Realty. Heartland MLS as distributed by MLS GRID
 - $284,9953 bd1 ba1.3k sqft13118 Tyree Road Road, Moundville, MO 64771Active
 MLS ID #60301881, Frank Lambrecht, EXP Realty, LLC. SOMOMLS as distributed by MLS GRID
