Back on the market due to no fault of the sellers. This freshly painted 3-bedroom, 2-bath home offers approximately 1,380 square feet of comfortable living space with a functional layout designed for everyday living. The beautiful open kitchen features granite countertops, a breakfast bar island, and ample cabinet space, perfect for both daily living and entertaining. Luxury 6-inch plank flooring flows throughout the living areas and bedrooms, adding style and durability. The spacious primary suite includes a walk-in closet and a well-appointed bath with a double vanity, separate tub, and walk-in shower. The guest bathroom also features a double vanity with a tub/shower combination. Outside, you'll find a one-bay carport with an additional parking pad for added convenience. Enjoy year-round relaxation in the enclosed patio -- the ideal space for entertaining guests or unwinding after a long day. Situated on a .24-acre lot, the property also offers a fenced backyard with plenty of room for outdoor enjoyment. Conveniently located near shopping, dining, and major roadways, this home combines comfort, functionality, and accessibility. Schedule your showing today!
For sale
Price cut: $10K (8/4)
$275,000
211 W Lewis St, Four Oaks, NC 27524
3beds
1,380sqft
Single Family Residence, Residential
Built in 2018
10,454 Square Feet Lot
$-- Zestimate®
$199/sqft
$-- HOA
What's special
Breakfast bar islandFreshly paintedWalk-in showerAmple cabinet spaceGranite countertopsOne-bay carportSpacious primary suite
- 95 days |
- 629 |
- 70 |
Zillow last checked:
Listing updated:
Listed by:
Lea McCallister 919-750-7211,
Coldwell Banker Advantage
Source: Doorify MLS,MLS#: 10169453
Facts & features
Interior
Bedrooms & bathrooms
- Bedrooms: 3
- Bathrooms: 2
- Full bathrooms: 2
Heating
- Forced Air
Cooling
- Ceiling Fan(s), Central Air
Appliances
- Included: Disposal, Electric Water Heater, Refrigerator
- Laundry: Laundry Room
Features
- Bathtub/Shower Combination, Ceiling Fan(s), Double Vanity, Kitchen Island, Kitchen/Dining Room Combination, Pantry, Recessed Lighting, Separate Shower, Smooth Ceilings, Soaking Tub, Walk-In Closet(s), Walk-In Shower
- Flooring: Vinyl
- Windows: Blinds, Screens
Interior area
- Total structure area: 1,380
- Total interior livable area: 1,380 sqft
- Finished area above ground: 1,380
- Finished area below ground: 0
Property
Parking
- Total spaces: 1
- Parking features: Attached Carport, Driveway, No Garage, Paved
- Carport spaces: 1
Features
- Levels: One
- Stories: 1
- Exterior features: Fenced Yard, Rain Gutters, Storage
- Fencing: Back Yard, Privacy, Wood
- Has view: Yes
- View description: None
Lot
- Size: 10,454 Square Feet
Details
- Additional structures: Shed(s)
- Parcel number: 08001001
- Special conditions: Standard
Construction
Type & style
- Home type: SingleFamily
- Architectural style: Craftsman, Ranch
- Property subtype: Single Family Residence, Residential
Materials
- Vinyl Siding
- Foundation: Slab
- Roof: Shingle
Condition
- New construction: No
- Year built: 2018
Utilities & green energy
- Sewer: Public Sewer
- Water: Public
- Utilities for property: Cable Connected, Electricity Connected, Sewer Connected, Water Connected
Community & HOA
Community
- Subdivision: Not in a Subdivision
HOA
- Has HOA: No
Location
- Region: Four Oaks
Financial & listing details
- Price per square foot: $199/sqft
- Annual tax amount: $2,368
- Date on market: 5/23/2026
Estimated market value
Not available
Estimated sales range
Not available
$1,916/mo
Price history
| Date | Event | Price |
|---|---|---|
| 8/4/2026 | Price change | $275,000-3.5%$199/sqft |
Source:  Coldwell Banker Advantage #10169453 Report a problem Coldwell Banker Advantage #10169453 Report a problem | ||
| 7/9/2026 | Pending sale | $285,000$206/sqft |
Source:  Doorify MLS #10169453 Report a problem Doorify MLS #10169453 Report a problem | ||
| 6/14/2026 | Price change | $285,000-1.7%$206/sqft |
Source: Doorify MLS #10169453 Report a problem | ||
| 5/23/2026 | Listed for sale | $290,000+75.8%$210/sqft |
Source: Doorify MLS #10169453 Report a problem | ||
| 3/14/2019 | Sold | $165,000$119/sqft |
Source: Doorify MLS #2223686 Report a problem | ||
Public tax history
Tax history is unavailable.
Monthly payment
Est. payment
Payment breakdown
Explore the cost of this home by adjusting the details. Changes won't be saved.Climate risks
Neighborhood: 27524
Nearby schools
GreatSchools rating
- 6/10Four Oaks ElementaryGrades: PK-5Distance: 0.2 mi
- 9/10Four Oaks MiddleGrades: 6-8Distance: 1.7 mi
- 4/10South Johnston HighGrades: 9-12Distance: 4.1 mi
Schools provided by the listing agent
- Elementary: Johnston - Four Oaks Elementary
- Middle: Johnston - Four Oaks Middle
- High: Johnston - South Johnston High
Source: Doorify MLS. This data may not be complete. We recommend contacting the local school district to confirm school assignments for this home.
- $266,2003 bd2 ba1.2k sqft207 W Lewis St, Four Oaks, NC 27524Off Market

- $95,0001 bd1 ba252 sqft215 W Lewis St, Four Oaks, NC 27524Sold
- $225,8003 bd1 ba2.2k sqft601 W Lewis St, Four Oaks, NC 27524Off Market
- $20,4906,970 sqft214 Massengill St, Four Oaks, NC 27524Off Market
- $163,3003 bd2 ba1k sqft212 Massengill St, Four Oaks, NC 27524Off Market
- $265,7003 bd2 ba1.3k sqft208 Massengill St, Four Oaks, NC 27524Off Market
- $102,1002 bd1 ba768 sqft216 Massengill St, Four Oaks, NC 27524Off Market
- $189,7003 bd1 ba1.5k sqft600 W East Strickland St, Four Oaks, NC 27524Off Market
A local agent can set up tours, give advice and negotiate with sellers.
Similar homes
- $320,0003 bd2 ba1.3k sqft213 Massengill St, Four Oaks, NC 27524For Sale
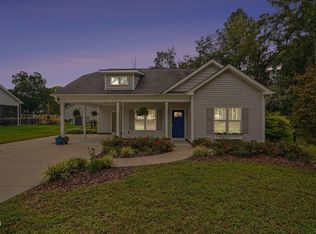
 MLS ID #10183066, Blanche Stanley. Doorify MLS
 - $277,9003 bd2 ba1.4k sqft100 Belle Meade Court, Benson, NC 27504For Sale

 MLS ID #100594610, Beth Hines, RE/MAX Southland Realty II. Hive MLS
 - $299,0003 bd3 ba1.8k sqft111 Flying Point Ln, Clayton, NC 27520For Sale
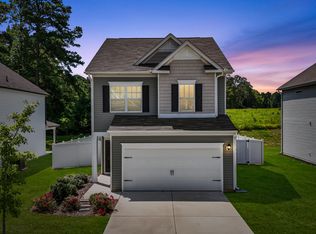 MLS ID #10187744, Gabriella Elise Encinas. Doorify MLS
 - $290,0003 bd2 ba1.3k sqft1047 Smith Rd, Smithfield, NC 27577For Sale
 MLS ID #10169205, Christy R Mangum. Doorify MLS
 - $265,0003 bd2 ba1.2k sqft303 Bella Sq, Smithfield, NC 27577For SaleMLS ID #10174058, Matthew Fiandach. Doorify MLS
- $325,0003 bd2 ba1.5k sqft171 Preserve Dr, Benson, NC 27504For SaleMLS ID #10171974, Amy Fann. Doorify MLS
- $295,0003 bd2 ba1.3k sqft130 Walton Circle, Benson, NC 27504For SaleMLS ID #100592469, Jennifer Franklin, EXP Realty LLC - C. Hive MLS
- $320,0003 bd3 ba1.5k sqft75 Falling Leaf Ln, Benson, NC 27504For SaleMLS ID #10184869, Freda ROBINSON. Doorify MLS
- $255,0003 bd2 ba1.1k sqft1209 Massey St, Smithfield, NC 27577For SaleMLS ID #10181940, Simon Peter Camara. Doorify MLS
- $309,9003 bd3 ba1.8k sqft174 Wrenwood Dr, Clayton, NC 27527For SaleMLS ID #10188016, Tiffany McLaurin. Doorify MLS
- $289,9003 bd3 ba1.4k sqft214 Sunfish Street, Smithfield, NC 27577For SaleMLS ID #100595780, Beth Hines, RE/MAX Southland Realty II. Hive MLS
- $275,0003 bd2 ba1.4k sqft258 Whetstone Dr, Angier, NC 27501For SaleMLS ID #10170320, Chris Murphy. Doorify MLS
- $280,0003 bd2 ba1.4k sqft117 Holly Ave, Dunn, NC 28334For SaleMLS ID #10160926, Eva Angelina Romero Guzman. Doorify MLS
- $259,9003 bd2 ba1.2k sqft282 Sunfish Street, Smithfield, NC 27577For SaleMLS ID #100583452, Tiffany M Claiborne, Down Home Realty And Property Management, LLC. Hive MLS
- $290,0003 bd2 ba1.2k sqft57 Overdrift Ct, Selma, NC 27576For SaleMLS ID #10174901, Beth Hines. Doorify MLS
- $329,0003 bd2 ba1.5k sqft229 Tedpace Street, Princeton, NC 27569For SaleMLS ID #100596574, Thomas Parker, The Thomas Parker Realty Group. Hive MLS
- $328,0003 bd2 ba1.3k sqft208 Deep Creek Dr, Clayton, NC 27520For SaleMLS ID #10162453, Andrea Lauren Felso. Doorify MLS
- $255,0003 bd2 ba1.5k sqft712 Fairground Rd, Dunn, NC 28334For SaleMLS ID #10183827, She-Ra Daniels. Doorify MLS
- $340,0003 bd2 ba1.3k sqft1217 Smith Rd, Smithfield, NC 27577For SaleMLS ID #10185731, Ashley Braswell. Doorify MLS
- $297,5003 bd3 ba1.4k sqft415 Crawford Pkwy, Clayton, NC 27520For SaleMLS ID #10183721, Jaime Wood. Doorify MLS
