Skip main navigation
Active
  • $159,900

    211 W Maple St, Camden, MI 49232

    2beds
    1,356sqft
    : 
    $1,060/mo
    Get pre-qualified
    Single Family Residence
    Built in 1900
    0.25 Acres Lot
    $159,400 Zestimate®
    $118/sqft
    $-- HOA

    What's special

    Modern move-in-ready spaceExterior has been wrappedNew carpetBeautifully updated homeOwned water softenerNew sump pumpAll-new windows and doors
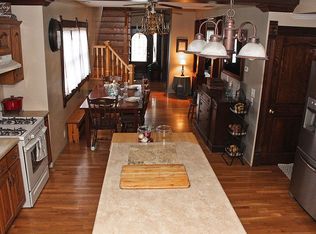
    Welcome to this beautifully updated home that has been remodeled from top to bottom with care and attention to detail! Every room has been refreshed, creating a modern, move-in-ready space. Extensive improvements include new insulation and drywall throughout, all-new windows and doors, new flooring in the dining room, new carpet, and a brand-new HVAC system with central air. The home also features an owned water softener and a new sump pump for added peace of mind. The exterior has been wrapped and is ready for the new owner's choice of siding color. The seller is offering a credit toward completing the siding, giving you the opportunity to add your own finishing touch. With its modern look, thoughtful updates, and convenient location, this home is ready for its next chapter. Don't miss your chance to make it yours! This company makes no warranties or representations regarding the information provided; interested parties are responsible for verifying its accuracy.
    14 days
    |
    536
    |
    35
    |

    Zillow last checked:

    Listing updated:

    Listed by:

    Carolyn Scholfield 248-729-1675,

    Playford Real Estate 517-849-7622

    Source: MichRIC,MLS#: 26039902MLS Logo

      Facts & features

      Interior

      Bedrooms & bathrooms
      • Bedrooms: 2
      • Bathrooms: 2
      • Full bathrooms: 2
      Primary bedroom
      • Level: Upper
      • Area: 169
      • Dimensions: 13.00 x 13.00
      Bedroom 2
      • Level: Upper
      • Area: 169
      • Dimensions: 13.00 x 13.00
      Bathroom 1
      • Level: Main
      • Area: 54
      • Dimensions: 9.00 x 6.00
      Bathroom 2
      • Level: Upper
      • Area: 36
      • Dimensions: 6.00 x 6.00
      Dining area
      • Level: Main
      • Area: 195
      • Dimensions: 15.00 x 13.00
      Family room
      • Level: Main
      • Area: 99
      • Dimensions: 9.00 x 11.00
      Kitchen
      • Level: Main
      • Area: 136.85
      • Dimensions: 11.90 x 11.50
      Living room
      • Level: Main
      • Area: 169
      • Dimensions: 13.00 x 13.00
      Heating
      • Forced Air
      Cooling
      • Central Air
      Appliances
      • Included: Dryer, Range, Refrigerator, Washer, Water Softener Owned
      • Laundry: Laundry Closet, Main Level
      Features
      • Eat-in Kitchen
      • Flooring: Vinyl
      • Windows: Storms, Window Treatments
      • Basement: Michigan Basement
      • Has fireplace: No
      Interior area
      • Total structure area: 1,356
      • Total interior livable area: 1,356 sqft
      • Finished area below ground: 274

      Property

      Features
      • Stories: 2
      Lot
      • Size: 0.25 Acres
      • Dimensions: 83 x 135
      • Features: Sidewalk, Ground Cover
      Details
      • Additional structures: Shed(s)
      • Parcel number: 14090001033

      Construction

      Type & style
      • Home type: SingleFamily
      • Architectural style: Traditional
      • Property subtype: Single Family Residence
      Materials
      • Wood Siding, Other
      • Roof: Composition,Metal
      Condition
      • New construction: No
      • Year built: 1900

      Utilities & green energy

      • Sewer: Public Sewer
      • Water: Public
      • Utilities for property: Phone Available, Natural Gas Available, Electricity Available, Cable Available, Natural Gas Connected

      Community & HOA

      Location
      • Region: Camden

      Financial & listing details

      • Price per square foot: $118/sqft
      • Tax assessed value: $26,100
      • Annual tax amount: $869
      • Date on market: 7/31/2026
      • Listing terms: Cash,FHA,Conventional
      • Electric utility on property: Yes

        Estimated market value

        $159,400

        $151,000 - $167,000

        $1,449/mo

        Price history

        DateEventPrice
        7/31/2026Listed for sale$159,900+542.2%$118/sqft
        Source: MichRIC #26039902 Report a problem
        9/4/2020Sold$24,900-16.7%$18/sqft
        Source: MichRIC #20032562 Report a problem
        8/20/2020Pending sale$29,900$22/sqft
        Source: CENTURY 21 Affiliated #20032562 Report a problem
        8/12/2020Listed for sale$29,900+149.2%$22/sqft
        Source: CENTURY 21 Affiliated #20032562 Report a problem
        4/29/2016Sold$12,000$9/sqft
        Source: MichRIC #15062760 Report a problem

        Public tax history

        YearProperty taxesTax assessment
        2025$605 +4.1%$31,500 -14.6%
        2024$581 -49.9%$36,900 +9.8%
        2023$1,161 $33,600 +40%
        2022-- $24,000 +7.6%
        2021$690 +2.5%$22,300 +4.7%
        2020$673 +2.8%$21,300 +6%
        2019$654 -1.6%$20,100 +58.3%
        2018$664 +5.8%$12,700 -5.4%
        2017$628 +360.6%$13,420 +7.9%
        2016$136 $12,440
        2015$136 -14.9%$12,440 -21.5%
        2013$160 +2.4%$15,850 +2.8%
        2012$156 +1.7%$15,420 -4.9%
        2011$154 +1.7%$16,210 -17.4%
        2010$151 $19,620
        Find assessor info on the county website

        Monthly payment

        Est. payment

        Payment breakdown

        Explore the cost of this home by adjusting the details. Changes won't be saved.
        All calculations are estimates and provided by Zillow, Inc. for informational purposes only. Actual amounts may vary.
        HOA fees may include property taxes on listings classified as Co-Ops. Contact the listing agent and/or owner for fee details.
        See how much you could borrow to make a competitive offer.

        Climate risks

        Neighborhood: 49232

        Getting around

        33 / 100
        Car-Dependent
        30 / 100
        Somewhat Bikeable

        Nearby schools

        GreatSchools rating

        Similar homes