Welcome home to this beautiful historic property featuring a charming, enclosed front porch complete with a relaxing porch swing—the perfect spot to enjoy your morning coffee or unwind in the evening. This spacious home offers four bedrooms upstairs along with a full bathroom. On the main floor, the office can easily serve as a fifth bedroom, providing flexibility to meet your needs. The large family room is warm and inviting, featuring a cozy gas fireplace and a mini-split system for year round comfort. The kitchen offers plenty of cabinet and counter space, making meal preparation and entertaining a breeze. Additional storage in the pantry area. Recent updates include new flooring, fresh paint, and a full bathroom on the main floor. You'll also appreciate the formal dining room with built-ins. Situated on two city lots, this home is ideally located close to local schools, the doctor's office, and the library. The detached garage is listed as a one-car garage but is spacious enough to accommodate two vehicles.
Pending
Price cut: $20K (8/24)
$175,000
211 W Merrin St, Payne, OH 45880
4beds
1,946sqft
Single Family Residence
Built in 1920
0.35 Acres Lot
$172,100 Zestimate®
$90/sqft
$-- HOA
What's special
Four bedrooms upstairsLarge family roomCharming enclosed front porchCozy gas fireplaceRelaxing porch swing
- 84 days
- 36
- 2
Zillow last checked:
Listing updated:
Listed by:
Rebecca D Strickler 888-766-8627,
Realty Five of Defiance
Source: NORIS,MLS#: 10010546
Facts & features
Interior
Bedrooms & bathrooms
- Bedrooms: 4
- Bathrooms: 2
- Full bathrooms: 2
Bedroom 2
- Level: Upper
- Dimensions: 14 x 12
Bedroom 3
- Level: Upper
- Dimensions: 13 x 11
Bedroom 4
- Level: Upper
- Dimensions: 11 x 11
Other
- Level: Upper
- Dimensions: 13 x 13
Dining room
- Level: Main
- Dimensions: 15 x 11
Family room
- Features: Ceiling Fan(s), Fireplace
- Level: Main
- Dimensions: 18 x 14
Kitchen
- Features: Ceiling Fan(s), Pantry
- Level: Main
- Dimensions: 14 x 10
Office
- Features: Ceiling Fan(s)
- Level: Main
- Dimensions: 14 x 10
Utility room
- Level: Main
- Dimensions: 6 x 6
Heating
- Forced Air, Mini Split, Natural Gas
Cooling
- Ceiling Fan(s), Mini Split, Window Unit(s)
Appliances
- Included: Microwave, Water Heater, Dryer, Electric Range, Exhaust Fan, Washer
- Laundry: Inside, Main Level
Features
- Ceiling Fan(s), Pantry, Separate Shower
- Flooring: Carpet, Concrete, Vinyl, Wood
- Has basement: No
- Number of fireplaces: 1
- Fireplace features: Family Room, Gas, Ventless
- Common walls with other units/homes: No Common Walls
Interior area
- Total structure area: 1,946
- Total interior livable area: 1,946 sqft
Property
Parking
- Total spaces: 2
- Parking features: Concrete, Alley Access, Detached Garage, Garage Door Opener
- Garage spaces: 2
Features
- Patio & porch: Screened Porch, Rear Patio, Enclosed Porch
Lot
- Size: 0.35 Acres
- Dimensions: 120x126
Details
- Additional structures: Garage(s)
- Additional parcels included: 1910S00300
- Parcel number: 1910S00400
- Other equipment: None
Construction
Type & style
- Home type: SingleFamily
- Architectural style: Colonial,Williamsburg
- Property subtype: Single Family Residence
Materials
- Brick
- Foundation: Crawl Space
- Roof: Shingle
Condition
- New construction: No
- Year built: 1920
Utilities & green energy
- Sewer: Public Sewer
- Water: Public
- Utilities for property: Natural Gas Connected, Sewer Connected, Water Connected
Community & HOA
Community
- Subdivision: None
HOA
- Has HOA: No
Location
- Region: Payne
Financial & listing details
- Price per square foot: $90/sqft
- Tax assessed value: $83,200
- Annual tax amount: $794
- Date on market: 7/15/2026
- Listing terms: Cash,Conventional
- Road surface type: Paved
Estimated market value
$172,100
$163,000 - $181,000
$1,342/mo
Price history
| Date | Event | Price |
|---|---|---|
| 10/7/2026 | Pending sale | $175,000$90/sqft |
Source: NORIS #10010546 Report a problem | ||
| 9/2/2026 | Contingent | $175,000$90/sqft |
Source: NORIS #10010546 Report a problem | ||
| 8/24/2026 | Price change | $175,000-10.3%$90/sqft |
Source: NORIS #10010546 Report a problem | ||
| 8/10/2026 | Price change | $195,000-2.5%$100/sqft |
Source: NORIS #10010546 Report a problem | ||
| 7/15/2026 | Listed for sale | $200,000$103/sqft |
Source: NORIS #10010546 Report a problem | ||
| 7/14/2026 | Listing removed | -- |
Source: Owner Report a problem | ||
| 6/23/2026 | Listed for sale | $200,000$103/sqft |
Source: Owner Report a problem | ||
Public tax history
| Year | Property taxes | Tax assessment |
|---|---|---|
| 2024 | $794 +3.3% | $29,130 |
| 2023 | $769 -3% | $29,130 |
| 2022 | $793 +33.1% | $29,130 +32.3% |
| 2021 | $596 -3.4% | $22,020 |
| 2020 | $617 -0.4% | $22,020 |
| 2019 | $619 +51.5% | $22,020 +22.3% |
| 2018 | $409 +0.6% | $18,000 |
| 2017 | $406 +1.3% | $18,000 |
| 2016 | $401 -9.8% | $18,000 -6.2% |
| 2015 | $445 -1% | $19,180 |
| 2014 | $449 -19.2% | $19,180 -7.6% |
| 2013 | $556 | $20,760 |
| 2012 | $556 +1.7% | $20,760 |
| 2011 | $547 -3.3% | $20,760 |
| 2010 | $565 | $20,760 |
Find assessor info on the county website
Monthly payment
Est. payment
Payment breakdown
Explore the cost of this home by adjusting the details. Changes won't be saved.Climate risks
Neighborhood: 45880
Nearby schools

Similar homes
- $248,0003 bd2 ba1.3k sqft5874 State Route 500, Payne, OH 45880For Sale
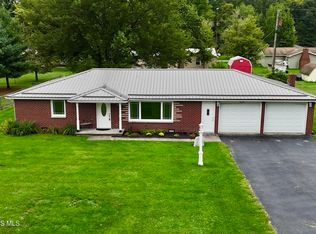 MLS ID #10011932, Dustin Stoller, Stoller Real Estate & Land LLC. NORIS
 - $189,9002 bd2 ba1.5k sqft22602 Stenger St, Woodburn, IN 46797For Sale
 MLS ID #202626456, Lee Prescott, Keller Williams Realty Group. IRMLS
 - $175,0003 bd2 ba1.9k sqft22517 Stenger St, Woodburn, IN 46797For Sale
 MLS ID #202625701, Nicholas Krauter, Schrader RE and Auction/Fort W. IRMLS
 - $180,0005 bd3 ba2.8k sqft4031 Hedwig Dr, Fort Wayne, IN 46815For Sale
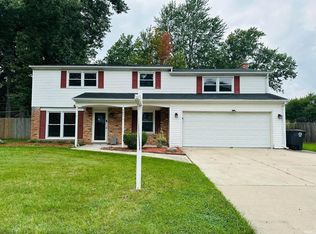 MLS ID #202637906, Michael VanDeGrift, Keller Williams Realty Group. IRMLS
 - $189,0003 bd2 ba1.2k sqft616 N Dix St, Paulding, OH 45879For Sale
 MLS ID #311719, Kristina Gamble, Bee Gee Realty & Auction Company. WCAR OH
