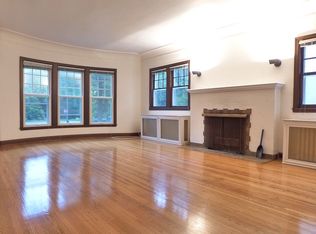
This stunning 5 bed, 4 bath home is set in a magical pocket of Minneapolis. The home is situated across from the bike & walking path on Minnehaha Creek. An open main floor plan is perfect for entertaining and family time. Well-designed chef's kitchen with large center island, pullout shelving, walk-in pantry, bar area, and adjacent mud-room create a convenient hub of the home. Spacious main floor bedroom and full bath. Upstairs is a generous primary suite with fireplace, seating area, full bath and walk-in-closet. There are three additional bedrooms on the upper level with full bath, and laundry. Huge maintenance free deck with room for grilling and lots of seating. New windows & central air (2019), roof (2023), landscaping and irrigation in backyard (2024), water heater (2025). There are many fantastic local restaurants and shops within walking distance. This is the ultimate blend of urban living with a private feel.
Closed
$1,150,000
211 W Minnehaha Pkwy, Minneapolis, MN 55419
5beds
3,351sqft
Single Family
Built in 1932
9,147 Square Feet Lot
$1,149,900 Zestimate®
$343/sqft
$4,944 Estimated rent
Home value
$1,149,900
$1.07M - $1.23M
$4,944/mo
Zestimate® history
Owner options
List your home for rent
$4,944/mo
Rent Zestimate®
Find your next renter with Zillow Rental Manager. Plus, with online applications, you can quickly screen prospective tenants – for free.
$4,944/mo
Rent Zestimate®
Refinance and save
$5,983/mo
Est. payment
Refinancing to a lower rate could help reduce your monthly payments and save thousands over the life of the loan.
$5,983/mo
Est. payment
Explore your selling options
Work with a Zillow partner agent
Leverage their expertise and Zillow's premium Showcase listings to get your home seen by more buyers.
Get startedList with your own agent
Get your home in front of millions of buyers by listing it on Zillow.
Learn how to do itSell it yourself
Take full control of how buyers see your home on Zillow by listing For Sale by Owner (FSBO).
List your homeWhat's special
Zillow last checked:
Listing updated:
Listed by:
Kathryn G Buckley 612-817-7554,
Coldwell Banker Realty - Lakes,
Sarah M Balestri 612-590-7703
Bought with:
Dan Duddingston
Keller Williams Premier Realty
Dave Duddingston
Source: NorthstarMLS as distributed by MLS GRID,MLS#: 7023185
Facts & features
Interior
Bedrooms & bathrooms
- Bedrooms: 5
- Bathrooms: 4
- Full bathrooms: 3
- 1/2 bathrooms: 1
Bedroom
- Level: Main
- Area: 143 Square Feet
- Dimensions: 13 x 11
Bedroom 2
- Level: Upper
- Area: 121 Square Feet
- Dimensions: 11 x 11
Bedroom 3
- Level: Upper
- Area: 100 Square Feet
- Dimensions: 10 x 10
Bedroom 4
- Level: Upper
- Area: 110 Square Feet
- Dimensions: 11 x 10
Bedroom 5
- Level: Upper
- Area: 273 Square Feet
- Dimensions: 21 x 13
Primary bathroom
- Level: Upper
- Area: 168 Square Feet
- Dimensions: 12 x 14
Dining room
- Level: Main
- Area: 156 Square Feet
- Dimensions: 13 x 12
Kitchen
- Level: Main
- Area: 252 Square Feet
- Dimensions: 14 x 18
Living room
- Level: Main
- Area: 294 Square Feet
- Dimensions: 21 x 14
Mud room
- Level: Main
- Area: 65 Square Feet
- Dimensions: 13 x 5
Recreation room
- Level: Lower
- Area: 372 Square Feet
- Dimensions: 12 x 31
Sun room
- Level: Main
- Area: 96 Square Feet
- Dimensions: 12 x 8
Heating
- Boiler
Cooling
- Central Air
Appliances
- Included: Chandelier, Cooktop, Dishwasher, Disposal, Double Oven, Dryer, Exhaust Fan, Freezer, Gas Water Heater, Microwave, Refrigerator, Stainless Steel Appliance(s), Wall Oven, Washer, Water Softener Owned, Wine Cooler
- Laundry: Upper Level
Features
- Basement: Block,Finished,Full,Partially Finished,Storage Space
- Number of fireplaces: 2
- Fireplace features: Gas, Living Room, Primary Bedroom, Wood Burning
Interior area
- Total structure area: 4,105
- Total interior livable area: 3,351 sqft
- Finished area above ground: 2,769
- Finished area below ground: 582
Property
Parking
- Total spaces: 2
- Parking features: Attached, Shared Driveway
- Attached garage spaces: 2
- Has uncovered spaces: Yes
- Details: Garage Door Height (7), Garage Door Width (17)
Accessibility
- Accessibility features: None
Features
- Levels: Two
- Stories: 2
- Patio & porch: Composite Decking, Deck
Lot
- Size: 9,147 Square Feet
- Dimensions: 50 x 190
Details
- Additional structures: Storage Shed
- Foundation area: 1336
- Parcel number: 1502824340017
- Zoning description: Residential-Single Family
Construction
Type & style
- Home type: SingleFamily
- Property subtype: Single Family
Materials
- Roof: Age 8 Years or Less,Asphalt
Condition
- New construction: No
- Year built: 1932
Utilities & green energy
- Electric: Circuit Breakers
- Gas: Natural Gas
- Sewer: City Sewer/Connected
- Water: City Water/Connected
Community & HOA
Community
- Subdivision: Auditors Sub 149
HOA
- Has HOA: No
Location
- Region: Minneapolis
Financial & listing details
- Price per square foot: $343/sqft
- Tax assessed value: $784,700
- Annual tax amount: $13,096
- Date on market: 4/10/2026
- Cumulative days on market: 2 days
Price history
| Date | Event | Price |
|---|---|---|
| 7/6/2026 | Sold | $1,150,000+4.5%$343/sqft |
Source:  NorthstarMLS as distributed by MLS GRID #7023185 Report a problem NorthstarMLS as distributed by MLS GRID #7023185 Report a problem | ||
| 4/19/2026 | Pending sale | $1,100,000$328/sqft |
Source: NorthstarMLS as distributed by MLS GRID #7023185 Report a problem | ||
| 4/17/2026 | Listed for sale | $1,100,000+154.7%$328/sqft |
Source: NorthstarMLS as distributed by MLS GRID #7023185 Report a problem | ||
| 5/30/2013 | Sold | $431,911-2.9%$129/sqft |
Source: Public Record Report a problem | ||
| 3/12/2010 | Sold | $445,000$133/sqft |
Source: Public Record Report a problem | ||
Public tax history
| Year | Property taxes | Tax assessment |
|---|---|---|
| 2025 | $11,775 +12.8% | $784,700 +6% |
| 2024 | $10,441 +6% | $740,000 -0.8% |
| 2023 | $9,850 -8.1% | $746,000 +6% |
| 2022 | $10,717 -2.3% | $704,000 -2.6% |
| 2021 | $10,973 -7.6% | $723,000 -5.1% |
| 2020 | $11,877 +8.2% | $761,500 |
| 2019 | $10,973 -7.6% | $761,500 |
| 2018 | $11,877 +13.7% | $761,500 +23.8% |
| 2017 | $10,448 +6% | $615,000 -0.1% |
| 2016 | $9,852 -3.1% | $615,500 +12% |
| 2015 | $10,172 +9% | $549,500 +15% |
| 2014 | $9,331 +14.3% | $478,000 +5.1% |
| 2013 | $8,165 +2.7% | $455,000 |
| 2012 | $7,952 +22.9% | $455,000 +16.8% |
| 2011 | $6,472 +1.5% | $389,500 -11% |
| 2010 | $6,374 -0.8% | $437,500 |
| 2009 | $6,423 -2.2% | $437,500 -6.5% |
| 2006 | $6,567 +3.5% | $468,000 +8.8% |
| 2005 | $6,344 +8.3% | $430,100 +15% |
| 2004 | $5,857 +11.2% | $374,000 +12% |
| 2002 | $5,265 -57.7% | $334,000 |
| 2001 | $12,446 | -- |
Find assessor info on the county website
Neighborhood: Fuller Tangletown
Nearby homes
- $2,5952 bd1 ba1.3k sqft215 W Minnehaha Pkwy #2, Minneapolis, MN 55419For Rent

- $808,7002 bd1 ba1.2k sqft215 W Minnehaha Pkwy, Minneapolis, MN 55419Off Market
- $835,9008 bd7 ba4.4k sqft205 W Minnehaha Pkwy, Minneapolis, MN 55419Off Market
- $---- bd-- ba-- sqft207 W Minnehaha Pkwy, Minneapolis, MN 55419Off Market
- $--2 bd1 ba1.2k sqft215 W Minnehaha Pkwy #1, Minneapolis, MN 55419Off Market
- $527,0003 bd3 ba2.2k sqft201 W Minnehaha Pkwy #2, Minneapolis, MN 55419Off Market
- $877,2007 bd5 ba4k sqft201 W Minnehaha Pkwy, Minneapolis, MN 55419Off Market
- $444,2003 bd2 ba1.8k sqft201 Minnehaha Pkwy W #1, Minneapolis, MN 55419Off Market
Nearby schools
GreatSchools rating
- 7/10Windom SchoolGrades: K-5Distance: 0.6 mi
- 7/10Anthony Middle SchoolGrades: 6-8Distance: 1 mi
- NASouthwest High School - SWSGrades: 9-12Distance: 2.2 mi
Get a cash offer in 3 minutes
Find out how much your home could sell for in as little as 3 minutes with a no-obligation cash offer.
Estimated market value
$1,149,900
Get a cash offer in 3 minutes
Find out how much your home could sell for in as little as 3 minutes with a no-obligation cash offer.
Estimated market value
$1,149,900
- Minnesota
- Hennepin County
- Minneapolis
- 55419
- Fuller Tangletown
- 211 W Minnehaha Pkwy
Nearby cities
Nearby neighborhoods
Nearby zip codes
Other Minneapolis Topics
