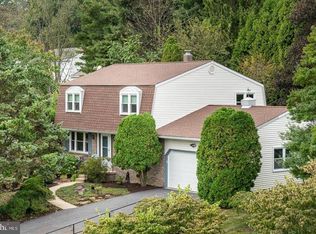
Spacious 4 bedroom and 3 and 1/2 bath, two story colonial with 3 levels in the back on a large lot with mature trees on the rear property line, a finished basement with backyard access. 3 levels in the back with a cement patio on the ground level with a lovely covered deck off the 1st level family room. The finished basement features carpeting, a walk in closet, full bath with a jacuzzi tub. The first floor features an eat in kitchen with the option to eat at the counter on the large island or at the table. There are built in shelves under the windows. Off the kitchen there is a dining room more than large enough for a complete dining set. The living room faces the front of the house and looks out over a large front lawn with a mature Maple tree providing great shade and an ornamental Japanese Maple for color. The far side of the driveway has a small garden area surrounding a flagpole. There is also a small garden in front of the living room windows. The living room connects to the entrance hall with a roomy coat closet. Off the hall is the entrance to the half bath and laundry area. Behind the 2 car garage is the family room with a wood burning fireplace and entrance to the covered deck that offers stairs to the back yard. The back yard has a partially fenced area and a frame built shed with wood storage attached. The primary bedroom with an en suite, closet wall and overhead fan, looks out over the backyard trees and is large enough for a kind bed and several dressers. The second bedroom is also large enough for a king bed or twin beds as well as multiple dressers and has a wall closet. It faces the front of the house and is sheltered by the Japanese Maple. The Other bedroom facing the street is large enough for a full bed and features a small walk in closet. The 4th bedroom faces the backyard, has a wall closet and is separated from the primary bedroom by the hall bath.
Sold for $425,000
$425,000
211 W Neversink Rd, Reading, PA 19606
4beds
2,530sqft
Single Family Residence
Built in 1986
10,454 Square Feet Lot
$425,400 Zestimate®
$168/sqft
$2,999 Estimated rent
Home value
$425,400
$404,000 - $447,000
$2,999/mo
Zestimate® history
Owner options
List your home for rent
$2,999/mo
Rent Zestimate®
Find your next renter with Zillow Rental Manager. Plus, with online applications, you can quickly screen prospective tenants – for free.
$2,999/mo
Rent Zestimate®
Refinance and save
$2,966/mo
Est. payment
Refinancing to a lower rate could help reduce your monthly payments and save thousands over the life of the loan.
$2,966/mo
Est. payment
Explore your selling options
Work with a Zillow partner agent
Leverage their expertise and Zillow's premium Showcase listings to get your home seen by more buyers.
Get startedList with your own agent
Get your home in front of millions of buyers by listing it on Zillow.
Learn how to do itSell it yourself
Take full control of how buyers see your home on Zillow by listing For Sale by Owner (FSBO).
List your homeWhat's special
Finished basement features carpetingWalk in closetEat in kitchen
Zillow last checked:
Listing updated:
Listed by:
Matt Wolf 610-587-3844,
RE/MAX Of Reading,
Listing Team: The Matt Wolf Team
Bought with:
Margie DeJesus, RS311487
Coldwell Banker Realty
Source: Bright MLS,MLS#: PABK2072372
Facts & features
Interior
Bedrooms & bathrooms
- Bedrooms: 4
- Bathrooms: 4
- Full bathrooms: 3
- 1/2 bathrooms: 1
- Main level bathrooms: 1
Rooms
- Room types: Living Room, Dining Room, Primary Bedroom, Bedroom 2, Bedroom 3, Bedroom 4, Kitchen, Family Room, Basement, Laundry
Primary bedroom
- Features: Walk-In Closet(s), Attached Bathroom
- Level: Upper
- Area: 221 Square Feet
- Dimensions: 13 X 17
Bedroom 2
- Level: Upper
- Area: 132 Square Feet
- Dimensions: 11 X 12
Bedroom 3
- Features: Attic - Access Panel
- Level: Upper
- Area: 143 Square Feet
- Dimensions: 11 X 13
Bedroom 4
- Level: Upper
- Area: 192 Square Feet
- Dimensions: 12 X 16
Basement
- Level: Lower
- Area: 812 Square Feet
- Dimensions: 29 X 28
Dining room
- Level: Main
- Area: 195 Square Feet
- Dimensions: 13 X 15
Family room
- Features: Fireplace - Wood Burning
- Level: Main
- Area: 280 Square Feet
- Dimensions: 14 X 20
Kitchen
- Features: Flooring - Ceramic Tile, Eat-in Kitchen, Kitchen Island
- Level: Main
- Area: 273 Square Feet
- Dimensions: 13 X 21
Laundry
- Level: Main
- Area: 35 Square Feet
- Dimensions: 5 X 7
Living room
- Level: Main
- Area: 234 Square Feet
- Dimensions: 13 X 18
Heating
- Heat Pump, Natural Gas
Cooling
- Central Air, Electric
Appliances
- Included: Electric Water Heater
- Laundry: Main Level, Laundry Room
Features
- Basement: Walk-Out Access,Finished
- Number of fireplaces: 1
- Fireplace features: Brick, Wood Burning
Interior area
- Total structure area: 2,530
- Total interior livable area: 2,530 sqft
- Finished area above ground: 2,530
- Finished area below ground: 0
Property
Parking
- Total spaces: 2
- Parking features: Inside Entrance, Garage Door Opener, Attached
- Attached garage spaces: 2
Accessibility
- Accessibility features: None
Features
- Levels: Two
- Stories: 2
- Pool features: None
Lot
- Size: 10,454 Square Feet
Details
- Additional structures: Above Grade, Below Grade
- Parcel number: 43532613039570
- Zoning: RES
- Special conditions: Standard
Construction
Type & style
- Home type: SingleFamily
- Architectural style: Traditional
- Property subtype: Single Family Residence
Materials
- Vinyl Siding
- Foundation: Slab
Condition
- New construction: No
- Year built: 1986
Utilities & green energy
- Sewer: Public Sewer
- Water: Public
Community & HOA
Community
- Subdivision: Crestwood
HOA
- Has HOA: No
Location
- Region: Reading
- Municipality: EXETER TWP
Financial & listing details
- Price per square foot: $168/sqft
- Tax assessed value: $146,900
- Annual tax amount: $7,328
- Date on market: 5/27/2026
- Listing agreement: Exclusive Right To Sell
- Inclusions: Washer / Dryer, Refrigerator, Blinds, Book Nook Shelves
- Exclusions: Family Room Desk Unit
- Ownership: Fee Simple
Price history
| Date | Event | Price |
|---|---|---|
| 9/4/2026 | Sold | $425,000+9%$168/sqft |
Source:  Bright MLS #PABK2072372 Report a problem Bright MLS #PABK2072372 Report a problem | ||
| 6/8/2026 | Pending sale | $389,900$154/sqft |
Source: Bright MLS #PABK2072372 Report a problem | ||
| 5/31/2026 | Listing removed | $389,900$154/sqft |
Source: Bright MLS #PABK2072372 Report a problem | ||
| 5/27/2026 | Listed for sale | $389,900$154/sqft |
Source: Bright MLS #PABK2072372 Report a problem | ||
Public tax history
| Year | Property taxes | Tax assessment |
|---|---|---|
| 2025 | $7,291 +4.5% | $146,900 |
| 2024 | $6,976 +3.4% | $146,900 |
| 2023 | $6,748 +1.1% | $146,900 |
| 2022 | $6,673 +1.5% | $146,900 |
| 2021 | $6,571 +1.1% | $146,900 |
| 2020 | $6,499 +2.6% | $146,900 |
| 2019 | $6,332 +287.2% | $146,900 |
| 2018 | $1,635 -74.1% | $146,900 |
| 2017 | $6,315 +301.3% | $146,900 |
| 2016 | $1,574 +5.8% | $146,900 |
| 2015 | $1,487 | $146,900 |
| 2014 | -- | $146,900 +2.3% |
| 2013 | -- | $143,600 |
| 2012 | -- | $143,600 |
| 2011 | -- | $143,600 |
| 2010 | -- | $143,600 |
| 2009 | -- | $143,600 |
| 2008 | -- | $143,600 |
| 2007 | -- | $143,600 |
| 2006 | -- | $143,600 |
| 2005 | -- | $143,600 |
| 2004 | -- | $143,600 |
| 2003 | -- | $143,600 |
| 2002 | -- | $143,600 |
| 2000 | -- | $143,600 |
Find assessor info on the county website
Neighborhood: Reiffton
Nearby homes
- $421,6004 bd2 ba2.4k sqft209 W Neversink Rd, Reading, PA 19606Off Market
- $397,0004 bd2 ba2.4k sqft213 W Neversink Rd, Reading, PA 19606Off Market
- $367,2003 bd2 ba1.9k sqft19 Ironstone Dr, Reading, PA 19606Off Market
- $372,3004 bd3 ba2.7k sqft21 Ironstone Dr, Reading, PA 19606Off Market
- $358,4004 bd3 ba1.9k sqft17 Ironstone Dr, Reading, PA 19606Off Market
- $402,6004 bd2 ba2.4k sqft215 W Neversink Rd, Reading, PA 19606Off Market
- $394,9003 bd3 ba1.9k sqft207 W Neversink Rd, Reading, PA 19606Pending
- $316,1003 bd1 ba2.1k sqft210 W Neversink Rd, Reading, PA 19606Off Market
Nearby schools
GreatSchools rating
- 7/10Reiffton SchoolGrades: 5-6Distance: 1 mi
- 5/10Exeter Twp Junior High SchoolGrades: 7-8Distance: 0.8 mi
- 8/10Exeter Twp Senior High SchoolGrades: 9-12Distance: 0.8 mi
Schools provided by the listing agent
- District: Exeter Township
Source: Bright MLS. This data may not be complete. We recommend contacting the local school district to confirm school assignments for this home.
Get a cash offer in 3 minutes
Find out how much your home could sell for in as little as 3 minutes with a no-obligation cash offer.
Estimated market value
$425,400
Get a cash offer in 3 minutes
Find out how much your home could sell for in as little as 3 minutes with a no-obligation cash offer.
Estimated market value
$425,400
- Pennsylvania
- Berks County
- Reading
- 19606
- Reiffton
- 211 W Neversink Rd
