Step into the charm of yesteryear with this delightful 1928 cottage that still showcases some of its original details. A quaint arbor gate welcomes you to the inviting wraparound porch—perfect for sipping your morning coffee and enjoying peaceful moments outdoors.
Inside, steal a glimpse of the original wood flooring that runs through much of the home. The spacious living area features tall ceilings that create an open, airy feel. In the dining room, classic wainscoting and elegant moldings add character, while French doors open out to the porch for seamless indoor-outdoor living.
The kitchen offers ample cabinetry—both upper and lower—along with generous counter space, making meal prep a breeze. This home features two bedrooms and two full bathrooms. One bath includes a vintage clawfoot tub, and the other offers a garden tub and separate shower for added comfort.
Out back, a gated entry leads to a 30x24 insulated metal shop with concrete floors and electricity—ideal for hobbies, a workshop, or additional storage. The backyard boasts mature shade trees and a fully fenced yard, providing a private outdoor retreat.
Full of charm and potential, this cottage is a unique opportunity in a desirable location. Home is being sold as-is.
Sold
Price Unknown
211 W Saunders St, Trenton, TX 75490
2beds
1,569sqft
Single Family Residence
Built in 1928
8,712 Square Feet Lot
$161,900 Zestimate®
$--/sqft
$1,464 Estimated rent
Home value
$161,900
Estimated sales range
Not available
$1,464/mo
Zestimate® history
Owner options
List your home for rent
$1,464/mo
Rent Zestimate®
Find your next renter with Zillow Rental Manager. Plus, with online applications, you can quickly screen prospective tenants – for free.
$1,464/mo
Rent Zestimate®
Refinance and save
Refinancing to a lower rate could help reduce your monthly payments and save thousands over the life of the loan.
Explore your selling options
Work with a Zillow partner agent
Leverage their expertise and Zillow's premium Showcase listings to get your home seen by more buyers.
Get startedList with your own agent
Get your home in front of millions of buyers by listing it on Zillow.
Learn how to do itSell it yourself
Take full control of how buyers see your home on Zillow by listing For Sale by Owner (FSBO).
List your homeWhat's special
Fully fenced yardOriginal wood flooringTwo bedroomsTall ceilingsGenerous counter spaceMature shade treesElegant moldings
Zillow last checked:
Listing updated:
Listed by:
Kami Hall 0663463 214-718-1817,
TCRE 214-718-1817
Bought with:
Urja Kc
Monument Realty
Source: NTREIS,MLS#: 20943519
Facts & features
Interior
Bedrooms & bathrooms
- Bedrooms: 2
- Bathrooms: 2
- Full bathrooms: 2
Primary bedroom
- Level: First
- Dimensions: 13 x 13
Bedroom
- Level: First
- Dimensions: 13 x 13
Primary bathroom
- Level: First
- Dimensions: 1 x 1
Dining room
- Level: First
- Dimensions: 13 x 13
Other
- Level: First
- Dimensions: 1 x 1
Kitchen
- Level: First
- Dimensions: 15 x 12
Living room
- Level: First
- Dimensions: 13 x 12
Utility room
- Level: First
- Dimensions: 1 x 1
Heating
- Central
Cooling
- Central Air
Appliances
- Included: Dishwasher, Disposal, Gas Water Heater, Refrigerator
- Laundry: Washer Hookup, Electric Dryer Hookup
Features
- Natural Woodwork, Walk-In Closet(s)
- Flooring: Tile, Wood
- Has basement: No
- Has fireplace: No
Interior area
- Total interior livable area: 1,569 sqft
Property
Parking
- Total spaces: 2
- Parking features: Oversized
- Covered spaces: 2
Accessibility
- Accessibility features: Accessible Approach with Ramp
Features
- Levels: One
- Stories: 1
- Patio & porch: Covered
- Exterior features: Dog Run, Garden, Storage
- Pool features: None
- Fencing: Wood
Lot
- Size: 8,712 Square Feet
- Features: Corner Lot, Few Trees
Details
- Parcel number: 000000094301
Construction
Type & style
- Home type: SingleFamily
- Architectural style: Victorian,Detached
- Property subtype: Single Family Residence
Materials
- Roof: Composition
Condition
- Year built: 1928
Utilities & green energy
- Sewer: Public Sewer
- Water: Public
- Utilities for property: Sewer Available, Water Available
Community & HOA
Community
- Subdivision: Butler Add
HOA
- Has HOA: No
Location
- Region: Trenton
Financial & listing details
- Tax assessed value: $179,620
- Annual tax amount: $4,113
- Date on market: 5/22/2025
- Cumulative days on market: 215 days
- Listing terms: Cash,Conventional
- Road surface type: Asphalt
Price history
| Date | Event | Price |
|---|---|---|
| 7/15/2025 | Sold | -- |
Source: NTREIS #20943519 Report a problem | ||
| 7/3/2025 | Pending sale | $173,000$110/sqft |
Source: NTREIS #20943519 Report a problem | ||
| 6/26/2025 | Contingent | $173,000$110/sqft |
Source: NTREIS #20943519 Report a problem | ||
| 5/22/2025 | Listed for sale | $173,000-21.4%$110/sqft |
Source: NTREIS #20943519 Report a problem | ||
| 4/24/2025 | Listing removed | $220,000$140/sqft |
Source: NTREIS #20761949 Report a problem | ||
| 3/18/2025 | Price change | $220,000-12%$140/sqft |
Source: NTREIS #20761949 Report a problem | ||
| 2/3/2025 | Price change | $250,000-7.4%$159/sqft |
Source: NTREIS #20761949 Report a problem | ||
| 12/11/2024 | Listed for sale | $270,000$172/sqft |
Source: NTREIS #20761949 Report a problem | ||
| 12/5/2024 | Contingent | $270,000$172/sqft |
Source: NTREIS #20761949 Report a problem | ||
| 11/15/2024 | Price change | $270,000-10%$172/sqft |
Source: NTREIS #20761949 Report a problem | ||
| 10/25/2024 | Listed for sale | $300,000+20%$191/sqft |
Source: NTREIS #20761949 Report a problem | ||
| 10/15/2024 | Listing removed | -- |
Source: Owner Report a problem | ||
| 9/4/2024 | Listed for sale | $250,000+191%$159/sqft |
Source: Owner Report a problem | ||
| 9/15/2012 | Listing removed | $85,900$55/sqft |
Source: DFW Elite #11812036 Report a problem | ||
| 8/15/2012 | Price change | $85,900-10.4%$55/sqft |
Source: DFW Elite #11812036 Report a problem | ||
| 7/28/2012 | Listed for sale | $95,900$61/sqft |
Source: DFW Elite #11812036 Report a problem | ||
Public tax history
| Year | Property taxes | Tax assessment |
|---|---|---|
| 2025 | $3,857 +132.4% | $179,620 +0.3% |
| 2024 | $1,660 +17.2% | $179,126 +10% |
| 2023 | $1,417 | $162,842 +10% |
| 2022 | -- | $148,038 +10% |
| 2021 | $2,158 -2.6% | $134,580 +7.1% |
| 2020 | $2,216 +0.6% | $125,700 +7.2% |
| 2019 | $2,202 +6.2% | $117,282 +10% |
| 2018 | $2,074 | $106,620 +3.2% |
| 2017 | -- | $103,320 +12.4% |
| 2016 | -- | $91,920 +5.3% |
| 2015 | -- | $87,320 +0.6% |
| 2014 | -- | $86,830 -2.1% |
| 2012 | -- | $88,690 |
| 2011 | -- | -- |
| 2010 | -- | -- |
| 2009 | -- | -- |
| 2008 | -- | -- |
| 2007 | -- | $23,050 |
Find assessor info on the county website
Neighborhood: 75490
Nearby homes
- $112,500-- bd1 ba1k sqft207 W Saunders St, Trenton, TX 75490Off Market
- $188,0003 bd2 ba1.4k sqft103 Butler St, Trenton, TX 75490Off Market
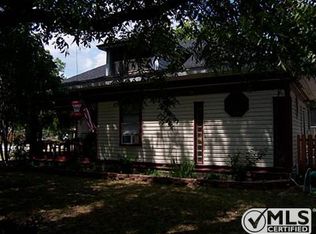
- $87,5002 bd1 ba950 sqft301 W Saunders St, Trenton, TX 75490Off Market

- $90,200-- bd1 ba1.4k sqft205 W Saunders St, Trenton, TX 75490Off Market
- $57,940-- bd-- ba-- sqft212 E Saunders St, Trenton, TX 75490Off Market
- $181,000-- bd1 ba1k sqft104 Butler St, Trenton, TX 75490Off Market
- $106,3002 bd2 ba1.2k sqft300 W Saunders St, Trenton, TX 75490Off Market
- $89,800-- bd1 ba936 sqft303 W Saunders St, Trenton, TX 75490Off Market
Nearby schools
GreatSchools rating
- 5/10Trenton Elementary SchoolGrades: PK-4Distance: 0.2 mi
- 4/10Trenton Middle SchoolGrades: 5-8Distance: 1.3 mi
- 7/10Trenton High SchoolGrades: 9-12Distance: 1.3 mi
Schools provided by the listing agent
- Elementary: Trenton
- Middle: Trenton
- High: Trenton
- District: Trenton ISD
Source: NTREIS. This data may not be complete. We recommend contacting the local school district to confirm school assignments for this home.
Get a cash offer in 3 minutes
Find out how much your home could sell for in as little as 3 minutes with a no-obligation cash offer.
Estimated market value
$161,900
Get a cash offer in 3 minutes
Find out how much your home could sell for in as little as 3 minutes with a no-obligation cash offer.
Estimated market value
$161,900
- Texas
- Fannin County
- Trenton
- 75490
- 211 W Saunders St
