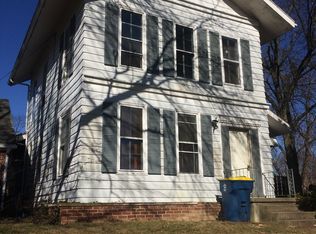
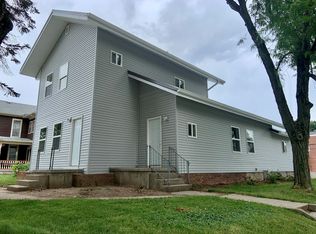
Professional Photography will be added Monday August 10.Charming downtown Bluffton home with character and updates. This 4 bedroom, 2 full bath two story home offers a convenient location close to everything downtown Bluffton has to offer. Inside, you will find original hardwood floors alongside updated vinyl floor. The bathroom upstairs has just been updated as well. The eat-in kitchen features a breakfast bar, providing plenty of space for everyday meals and entertaining. A 2 car attached garage adds valuable convenience and storage. With 4 bedrooms, 2 full baths and a blend of original charm and modern updates, this home is ready for its next owner New furnace 2020 New central air 2022
Active
Price cut: $7K (9/1)
$192,000
211 W South St, Bluffton, IN 46714
4beds
1,890sqft
Single Family Residence
Built in 1900
4,791 Square Feet Lot
$187,400 Zestimate®
$--/sqft
$-- HOA
What's special
- 28 days
- 1,619
- 78
Likely to sell faster than
Zillow last checked:
Listing updated:
Listed by:
Catherine Peterson 260-414-6353,
Steffen Group
Source: IRMLS,MLS#: 202632341
Facts & features
Interior
Bedrooms & bathrooms
- Bedrooms: 4
- Bathrooms: 2
- Full bathrooms: 2
- Main level bedrooms: 1
Bedroom 1
- Level: Main
Bedroom 2
- Level: Upper
Dining room
- Level: Main
- Area: 117
- Dimensions: 13 x 9
Family room
- Level: Main
- Area: 162
- Dimensions: 18 x 9
Kitchen
- Level: Main
- Area: 132
- Dimensions: 11 x 12
Living room
- Level: Main
- Area: 240
- Dimensions: 16 x 15
Heating
- Natural Gas, Forced Air
Cooling
- Central Air
Appliances
- Included: Disposal, Dishwasher, Microwave, Refrigerator, Washer, Dryer-Electric, Gas Oven, Gas Range, Gas Water Heater
Features
- Breakfast Bar, Ceiling-9+, Ceiling Fan(s), Eat-in Kitchen, Entrance Foyer, Natural Woodwork
- Flooring: Hardwood, Carpet, Vinyl
- Basement: Partial,Unfinished
- Has fireplace: No
Interior area
- Total structure area: 2,494
- Total interior livable area: 1,890 sqft
- Finished area above ground: 1,890
- Finished area below ground: 0
Video & virtual tour
Property
Parking
- Total spaces: 2
- Parking features: Attached, Garage Door Opener
- Attached garage spaces: 2
Features
- Levels: Two
- Stories: 2
Lot
- Size: 4,791 Square Feet
- Dimensions: 35X140
- Features: Sloped
Details
- Parcel number: 900804539279.000004
Construction
Type & style
- Home type: SingleFamily
- Architectural style: Traditional
- Property subtype: Single Family Residence
Materials
- Asphalt
Condition
- New construction: No
- Year built: 1900
Utilities & green energy
- Sewer: City
- Water: City
Green energy
- Energy efficient items: Water Heater
Community & HOA
Community
- Security: Smoke Detector(s)
- Subdivision: None
Location
- Region: Bluffton
Financial & listing details
- Tax assessed value: $137,700
- Annual tax amount: $932
- Date on market: 8/8/2026
- Listing terms: Cash,Conventional
Estimated market value
$187,400
$178,000 - $197,000
$1,595/mo
Price history
| Date | Event | Price |
|---|---|---|
| 9/1/2026 | Price change | $192,000-3.5% |
Source:  IRMLS #202632341 Report a problem IRMLS #202632341 Report a problem | ||
| 8/10/2026 | Listed for sale | $199,000+29.2% |
Source: IRMLS #202632341 Report a problem | ||
| 11/7/2023 | Sold | $154,000+6.2% |
Source: IRMLS #202337146 Report a problem | ||
| 10/12/2023 | Pending sale | $145,000 |
Source: IRMLS #202337146 Report a problem | ||
| 10/10/2023 | Listed for sale | $145,000 |
Source: IRMLS #202337146 Report a problem | ||
Public tax history
| Year | Property taxes | Tax assessment |
|---|---|---|
| 2025 | $995 +737.4% | $137,700 -4.4% |
| 2024 | $119 +2% | $144,000 +10.9% |
| 2023 | $116 +2% | $129,800 +8.1% |
| 2022 | $114 +26.8% | $120,100 +11.8% |
| 2021 | $90 -18% | $107,400 -3.2% |
| 2020 | $110 +2% | $110,900 +4.4% |
| 2019 | $108 +2% | $106,200 +1.8% |
| 2018 | $105 +2% | $104,300 +0.2% |
| 2017 | $103 +2% | $104,100 +12.2% |
| 2016 | $101 +2% | $92,800 +13.4% |
| 2014 | $99 +2% | $81,800 -1.1% |
| 2013 | $97 -31.1% | $82,700 -5.7% |
| 2012 | $141 +406.9% | $87,700 +32.3% |
| 2011 | $28 -1.3% | $66,300 |
| 2010 | $28 +128.8% | $66,300 |
| 2009 | $12 -97.7% | $66,300 -5.4% |
| 2006 | $542 | $70,100 -2.2% |
| 2005 | -- | $71,700 |
Find assessor info on the county website
Monthly payment
Est. payment
Payment breakdown
Explore the cost of this home by adjusting the details. Changes won't be saved.Climate risks
Neighborhood: 46714
Nearby schools
Schools provided by the listing agent
- Elementary: Bluffton Harrison
- Middle: Bluffton Harrison
- High: Bluffton
- District: MSD of Bluffton Harrison
Source: IRMLS. This data may not be complete. We recommend contacting the local school district to confirm school assignments for this home.
Similar homes
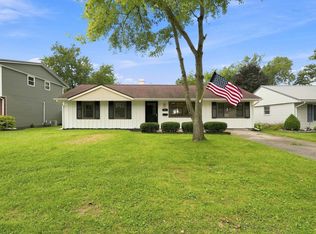
- $189,9004 bd1 ba1.2k sqft1020 S Morgan St, Bluffton, IN 46714For Sale
 MLS ID #202635184, Jordan Wildman, eXp Realty, LLC. IRMLS
 - $--3 bd2 ba1.6k sqft126 Northwood Dr, Bluffton, IN 46714Auction
 MLS ID #202632796, Patrick E Carter, Steffen Group. IRMLS
 - $177,0004 bd2 ba2k sqft424 W Miller St, Bluffton, IN 46714For Sale
 MLS ID #202621791, Kent M Lesh, Coldwell Banker Real Estate Gr. IRMLS
 - $220,0005 bd4 ba2.7k sqft401 S Main St, Bluffton, IN 46714For Sale
 MLS ID #202632198, Catherine Peterson, Steffen Group. IRMLS
