Skip main navigation
Off market
  • $401,700

    211 W Warren Ave, Sewell, NJ 08080

    4beds
    1,656sqft
    SingleFamily
    Built in 1963
    0.26 Acres Lot
    $401,700 Zestimate®
    $243/sqft
    $3,045 Estimated rent

    Home value

    $401,700

    $382,000 - $422,000

    $3,045/mo

    Zestimate® history
    Loading
    Loading...

    Owner options

    List your home for rent

    $3,045/mo

    Rent Zestimate®

    Find your next renter with Zillow Rental Manager. Plus, with online applications, you can quickly screen prospective tenants – for free.

    Learn more

    $3,045/mo

    Rent Zestimate®

    Refinance and save

    $2,874/mo

    Est. payment

    Refinancing to a lower rate could help reduce your monthly payments and save thousands over the life of the loan.

    See today's rates

    $2,874/mo

    Est. payment

    Explore your selling options

    Work with a Zillow partner agent

    Leverage their expertise and Zillow's premium Showcase listings to get your home seen by more buyers.

    Get started

    List with your own agent

    Get your home in front of millions of buyers by listing it on Zillow.

    Learn how to do it

    Sell it yourself

    Take full control of how buyers see your home on Zillow by listing For Sale by Owner (FSBO).

    List your home

    What's special

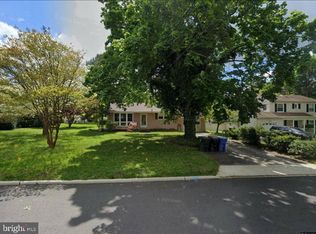
    No showings until open house on 11/8 at 1pm. Welcome to 211 Warren Ave, Sewell. Located on a quiet dead-end street, this beautiful two story colonial is sure to be a crowd pleaser. As you walk up to the home, you are greeted by the beautiful landscaping and inviting open front porch. The porch is wide, lending itself to many options, such as multiple seating areas or a quaint table and chairs. Entering the foyer, you look to the right to see the massive 21x12 living room with French doors that lead to a rear patio and yard. This room currently has carpeting; however, it has oak hardwood floors underneath just waiting to see the light of day. With its many windows and patio door, so much natural light floods this room. To the left of the foyer is the dining room with hardwood floors, chair rail and a brass chandelier. The living room and dining room both directly lead into the kitchen and breakfast room for easy access. The kitchen features natural wood farm cabinets, a new refrigerator, a new dishwasher, a newer double wall oven and a stove-top with an exhaust fan. The kitchen counter has a built-in breakfast bar. The attached breakfast room is the perfect size for a large family. This room features custom built wood display shelving and a laundry closet, powder room and storage room. The storage has access to the crawl space, which is high enough to add more storage to this wonderful home. There is a set of French doors leading to the 43x8 rear patio and access to the one-car garage from the kitchen. The garage has side door access to the backyard. The fully fenced backyard is enormous, perfect for friendly get togethers, barbeques or just to let the dog run around. The second floor features four bedrooms, all showing beautiful original hardwood floors. Each room has large closets and two windows per room. There is large hall closet located next to the main bath and drop stairs that lead to the attic. More storage! Recent updates include: Certified Energy Star Home, newly added (blown-in) insulation, heater and air conditioner less than 3 years old and includes an air purifier serving the whole house. The interior has been recently repainted as have the front door, shutters, and the garage which also includes a second attic. This home has it all. It is a must see. Call today for your personal tour.

    This property is off market, which means it's not currently listed for sale or rent on Zillow. This may be different from what's available on other websites or public sources.

    Facts & features

    Interior

    Bedrooms & bathrooms
    • Bedrooms: 4
    • Bathrooms: 2
    • Full bathrooms: 1
    • 1/2 bathrooms: 1
    Heating
    • Baseboard
    Cooling
    • Central
    Features
    • Ceiling Fan(s), Built-Ins, Kitchen - Country, Breakfast Area
    Interior area
    • Total interior livable area: 1,656 sqft
    • Finished area below ground: 0

    Property

    Parking
    • Total spaces: 3
    • Parking features: Garage - Attached
    Features
    • Exterior features: Vinyl
    Lot
    • Size: 0.26 Acres
    Details
    • Parcel number: 100022300000000601
    • Special conditions: Standard

    Construction

    Type & style
    • Home type: SingleFamily
    • Architectural style: Colonial
    Materials
    • Frame
    Condition
    • Year built: 1963

    Community & neighborhood

    Location
    • Region: Sewell
    • Municipality: MANTUA TWP

    Other

    Other facts
    • InteriorFeatures: Ceiling Fan(s), Built-Ins, Kitchen - Country, Breakfast Area
    • GarageYN: true
    • AttachedGarageYN: true
    • HeatingYN: true
    • CoolingYN: true
    • StructureType: Detached
    • ConstructionMaterials: Frame, Vinyl Siding
    • StoriesTotal: 2
    • ArchitecturalStyle: Colonial
    • OpenParkingSpaces: 2
    • SpecialListingConditions: Standard
    • ParkingFeatures: Driveway, Attached Garage, Concrete, Garage Faces Front, Inside Entrance
    • CoveredSpaces: 1
    • Cooling: Central Air
    • BelowGradeFinishedArea: 0
    • Heating: Baseboard - Hot Water
    • MlsStatus: Pending
    • Municipality: MANTUA TWP
    • TaxAnnualAmount: 5747.0

    Price history

    DateEventPrice
    1/5/2021Sold$240,000+4.3%$145/sqft
    Source: Public Record Report a problem
    11/13/2020Pending sale$230,000$139/sqft
    Source: RE/MAX Preferred-Mullica Hill #NJGL266710 Report a problem
    11/5/2020Listed for sale$230,000$139/sqft
    Source: RE/MAX Preferred-Mullica Hill #NJGL266710 Report a problem

    Public tax history

    YearProperty taxesTax assessment
    2025$6,781 $273,300
    2024$6,781 -2.6%$273,300
    2023$6,964 +21.1%$273,300 +66.2%
    2022$5,751 -0.7%$164,400
    2021$5,793 +2.5%$164,400
    2020$5,650 +15.3%$164,400
    2019$4,902 $164,400
    2018$4,902 -9.6%$164,400
    2017$5,424 +2.5%$164,400
    2016$5,290 +3.5%$164,400
    2015$5,113 +2.8%$164,400
    2014$4,971 +2.5%$164,400
    2013$4,850 -0.4%$164,400
    2012$4,867 -3.9%$164,400 +62.6%
    2011$5,063 +2%$101,100
    2010$4,962 +2.7%$101,100
    2009$4,834 $101,100
    2008-- $101,100
    2007-- $101,100
    2006-- $101,100
    2005-- $101,100
    2004-- $101,100
    2003-- $101,100
    2002-- $101,100

    Find assessor info on the county website

    Neighborhood: 08080

    Nearby schools

    GreatSchools rating
    Schools provided by the listing agent
    • Middle: CLEARVIEW REGIONAL M.S.
    • High: CLEARVIEW REGIONAL H.S.

    Source: The MLS. This data may not be complete. We recommend contacting the local school district to confirm school assignments for this home.

    Get a cash offer in 3 minutes
    Find out how much your home could sell for in as little as 3 minutes with a no-obligation cash offer.
    Estimated market value
    $401,700
    Get a cash offer in 3 minutes
    Find out how much your home could sell for in as little as 3 minutes with a no-obligation cash offer.
    Estimated market value
    $401,700