Welcome to this beautifully updated historic gem, originally built in the1800(s) and thoughtfully renovated to blend classic charm with modern comforts. Nestled in one of Glenside’s most desirable neighborhoods, this home boasts a major two-story addition (2010-2011) that enhances both space and functionality. Step inside from the covered front porch into a warm and inviting living room with gleaming hardwood floors. The formal dining room features hardwood flooring and a charming built-in cabinet, adding to the home's timeless character. At the heart of the home, the renovated kitchen shines with granite countertops, abundant white cabinetry, a breakfast bar, and rich wood flooring. Adjacent to the kitchen, the sunlit breakfast room features beautiful tile flooring, creating the perfect spot for casual dining. The stunning great room is the true showpiece of this home, with soaring vaulted ceilings, a striking gas fireplace, and breathtaking views—ideal for both relaxing and entertaining. A convenient powder room completes this level. Upstairs, you’ll find three spacious bedrooms, along with a versatile bonus space that can serve as a nursery, office, or dressing room. Two of the bedrooms feature cozy alcoves with double closets, providing ample storage. The lower level is just as impressive, offering a large bedroom, a full bath, huge mudroom with enough space for a small office area, storage closets, a utility room, a large workshop, and direct access to the attached garage. A separate exterior door leads to the driveway and backyard (please notice all the extra yard behind the shed that is not cleared out at this time but there is lots of extra yard if needed), adding extra convenience. This meticulously maintained home features updated utilities, a newer roof, new windows and gutters, and a storage shed. The yard offers privacy, expansive gardens and incredible views. Location is everything! Just a 2-minute walk to a neighborhood park, and within walking distance to downtown Glenside, where you can enjoy local favorites like the Glenside Pub, six other restaurants, Sweet Magnolia, the township library and pool, ball fields, Arcadia University and only a four-minute walk to the Glenside Train Station and a 25 minute ride to center city Philadelphia! A short drive takes you to Chestnut Hill, Keswick Village, the PA Turnpike, Rt. 309, and more. This home seamlessly blends historic charm, modern updates, and an unbeatable location. Don’t miss your chance to make it yours—schedule a showing today!
Sold for $600,000
Street View
$600,000
211 W Waverly Rd, Glenside, PA 19038
4beds
2,927sqft
Single Family Residence
Built in 1800
0.26 Acres Lot
$613,900 Zestimate®
$205/sqft
$3,594 Estimated rent
Home value
$613,900
$571,000 - $663,000
$3,594/mo
Zestimate® history
Owner options
List your home for rent
$3,594/mo
Rent Zestimate®
Find your next renter with Zillow Rental Manager. Plus, with online applications, you can quickly screen prospective tenants – for free.
$3,594/mo
Rent Zestimate®
Refinance and save
$4,046/mo
Est. payment
Refinancing to a lower rate could help reduce your monthly payments and save thousands over the life of the loan.
$4,046/mo
Est. payment
Explore your selling options
Work with a Zillow partner agent
Leverage their expertise and Zillow's premium Showcase listings to get your home seen by more buyers.
Get startedList with your own agent
Get your home in front of millions of buyers by listing it on Zillow.
Learn how to do itSell it yourself
Take full control of how buyers see your home on Zillow by listing For Sale by Owner (FSBO).
List your homeWhat's special
Striking gas fireplaceUtility roomIncredible viewsAttached garageLower levelRenovated kitchenVersatile bonus space
Zillow last checked:
Listing updated:
Listed by:
Diane Reddington 215-641-2727,
Coldwell Banker Realty
Bought with:
Cindy Ridgway, RS321382
Compass RE
Source: Bright MLS,MLS#: PAMC2131176
Facts & features
Interior
Bedrooms & bathrooms
- Bedrooms: 4
- Bathrooms: 3
- Full bathrooms: 2
- 1/2 bathrooms: 1
- Main level bathrooms: 1
Rooms
- Room types: Living Room, Dining Room, Sitting Room, Bedroom 2, Bedroom 3, Bedroom 4, Kitchen, Family Room, Den, Breakfast Room, Bedroom 1, Laundry, Half Bath
Bedroom 1
- Features: Flooring - HardWood
- Level: Upper
- Area: 156 Square Feet
- Dimensions: 13 x 12
Bedroom 2
- Features: Flooring - HardWood
- Level: Upper
- Area: 156 Square Feet
- Dimensions: 13 x 12
Bedroom 3
- Features: Flooring - HardWood
- Level: Upper
- Area: 182 Square Feet
- Dimensions: 14 x 13
Bedroom 4
- Features: Flooring - Ceramic Tile
- Level: Lower
- Area: 154 Square Feet
- Dimensions: 14 x 11
Breakfast room
- Features: Flooring - Ceramic Tile, Built-in Features
- Level: Main
- Area: 156 Square Feet
- Dimensions: 13 x 12
Den
- Features: Flooring - Ceramic Tile
- Level: Lower
- Area: 187 Square Feet
- Dimensions: 17 x 11
Dining room
- Features: Flooring - HardWood
- Level: Main
- Area: 192 Square Feet
- Dimensions: 16 x 12
Family room
- Features: Flooring - HardWood, Cathedral/Vaulted Ceiling, Ceiling Fan(s), Fireplace - Gas, Recessed Lighting
- Level: Main
- Area: 600 Square Feet
- Dimensions: 25 x 24
Half bath
- Level: Main
Half bath
- Level: Lower
Kitchen
- Features: Flooring - HardWood, Ceiling Fan(s), Granite Counters, Double Sink, Kitchen Island, Eat-in Kitchen, Kitchen - Gas Cooking, Lighting - Pendants
- Level: Main
- Area: 154 Square Feet
- Dimensions: 14 x 11
Laundry
- Level: Lower
- Area: 77 Square Feet
- Dimensions: 11 x 7
Living room
- Features: Flooring - HardWood
- Level: Main
- Area: 208 Square Feet
- Dimensions: 16 x 13
Sitting room
- Features: Flooring - HardWood
- Level: Upper
- Area: 84 Square Feet
- Dimensions: 12 x 7
Heating
- Hot Water, Heat Pump, Radiant, Natural Gas
Cooling
- Central Air, Ductless, Electric
Appliances
- Included: Gas Water Heater, Electric Water Heater
- Laundry: Lower Level, Laundry Room
Features
- Bathroom - Tub Shower, Breakfast Area, Built-in Features, Ceiling Fan(s), Chair Railings, Crown Molding, Family Room Off Kitchen, Eat-in Kitchen, Kitchen Island, Recessed Lighting, Upgraded Countertops
- Flooring: Hardwood, Ceramic Tile, Wood
- Basement: Finished,Garage Access,Improved,Interior Entry,Walk-Out Access,Workshop
- Number of fireplaces: 1
- Fireplace features: Glass Doors, Mantel(s), Gas/Propane
Interior area
- Total structure area: 2,927
- Total interior livable area: 2,927 sqft
- Finished area above ground: 2,477
- Finished area below ground: 450
Property
Parking
- Total spaces: 5
- Parking features: Garage Faces Side, Garage Door Opener, Inside Entrance, Attached, Driveway, On Street
- Attached garage spaces: 1
- Uncovered spaces: 4
Accessibility
- Accessibility features: None
Features
- Levels: Two
- Stories: 2
- Patio & porch: Porch
- Pool features: None
Lot
- Size: 0.26 Acres
- Dimensions: 111.00 x 0.00
- Features: Front Yard, SideYard(s), Rear Yard, Corner Lot
Details
- Additional structures: Above Grade, Below Grade
- Parcel number: 310028120001
- Zoning: .
- Special conditions: Standard
Construction
Type & style
- Home type: SingleFamily
- Architectural style: Colonial
- Property subtype: Single Family Residence
Materials
- Vinyl Siding
- Foundation: Block
- Roof: Pitched,Shingle
Condition
- Excellent
- New construction: No
- Year built: 1800
Utilities & green energy
- Electric: 200+ Amp Service
- Sewer: Public Sewer
- Water: Public
Community & HOA
Community
- Subdivision: Twickenham Village
HOA
- Has HOA: No
Location
- Region: Glenside
- Municipality: CHELTENHAM TWP
Financial & listing details
- Price per square foot: $205/sqft
- Tax assessed value: $156,090
- Annual tax amount: $10,733
- Date on market: 3/6/2025
- Listing agreement: Exclusive Right To Sell
- Listing terms: Conventional
- Inclusions: Washer, Dryer, Refrigerator, Freezer In Basement, Workbench And Cabinet In Basement, All Window Treatments, All In "as Is" Condition
- Exclusions: Family Room Window Treatments
- Ownership: Fee Simple
Price history
| Date | Event | Price |
|---|---|---|
| 5/7/2025 | Sold | $600,000+0%$205/sqft |
Source:  Bright MLS #PAMC2131176 Report a problem Bright MLS #PAMC2131176 Report a problem | ||
| 3/25/2025 | Pending sale | $599,900$205/sqft |
Source: Bright MLS #PAMC2131176 Report a problem | ||
| 3/6/2025 | Listed for sale | $599,900$205/sqft |
Source: Bright MLS #PAMC2131176 Report a problem | ||
Public tax history
| Year | Property taxes | Tax assessment |
|---|---|---|
| 2025 | $10,616 +2.7% | $156,090 |
| 2024 | $10,339 | $156,090 |
| 2023 | $10,339 +2.1% | $156,090 |
| 2022 | $10,130 +2.8% | $156,090 |
| 2021 | $9,854 +2.3% | $156,090 |
| 2020 | $9,631 +2.7% | $156,090 |
| 2019 | $9,379 +3.2% | $156,090 |
| 2018 | $9,088 +2.2% | $156,090 |
| 2017 | $8,893 +2% | $156,090 |
| 2016 | $8,719 +2.8% | $156,090 |
| 2015 | $8,479 +3.3% | $156,090 |
| 2014 | $8,211 +26.5% | $156,090 +24.8% |
| 2013 | $6,492 | $125,110 |
| 2012 | $6,492 +0.9% | $125,110 |
| 2011 | $6,435 +5.1% | $125,110 |
| 2010 | $6,123 +4.2% | $125,110 |
| 2009 | $5,874 +4.4% | $125,110 |
| 2008 | $5,625 +6.7% | -- |
| 2007 | $5,272 +6.6% | -- |
| 2006 | $4,945 +5.8% | -- |
| 2005 | $4,674 +4.1% | -- |
| 2004 | $4,491 +4.9% | -- |
| 2003 | $4,281 +8.9% | -- |
| 2002 | $3,931 +7.1% | -- |
| 2000 | $3,669 +7.9% | -- |
| 1999 | $3,399 | -- |
Find assessor info on the county website
Neighborhood: 19038
Nearby homes
- $534,1004 bd3 ba2.3k sqft241 S Lynwood Ave, Glenside, PA 19038Off Market
- $1,5501 bd1 ba1k sqft241 S Lynwood Ave #D, Glenside, PA 19038For Rent

- $374,3005 bd1 ba2.1k sqft182 Lismore Ave, Glenside, PA 19038Off Market
- $486,0003 bd2 ba2.5k sqft237 S Lynnwood Ave, Glenside, PA 19038Sold
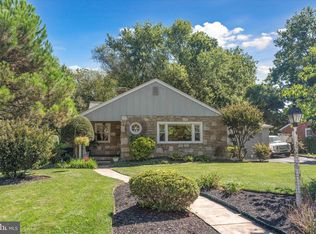
- $486,0002 bd2 ba1.6k sqft237 S Lynwood Ave, Glenside, PA 19038Sold
- $592,8003 bd2 ba2.3k sqft301 W Waverly Rd, Glenside, PA 19038Off Market
- $424,1004 bd3 ba2.1k sqft180 Lismore Ave, Glenside, PA 19038Off Market
- $26,250-- bd-- ba-- sqft300 Waverly Rd, Glenside, PA 19038Off Market
Nearby schools
GreatSchools rating
- 7/10Glenside Elementary SchoolGrades: K-4Distance: 0.3 mi
- 7/10Cedarbrook Middle SchoolGrades: 7-8Distance: 1.4 mi
- 4/10Cheltenham High SchoolGrades: 9-12Distance: 0.9 mi
Schools provided by the listing agent
- Elementary: Glenside
- Middle: Cedarbrook
- High: Cheltenham
- District: Cheltenham
Source: Bright MLS. This data may not be complete. We recommend contacting the local school district to confirm school assignments for this home.
Get a cash offer in 3 minutes
Find out how much your home could sell for in as little as 3 minutes with a no-obligation cash offer.
Estimated market value
$613,900
Get a cash offer in 3 minutes
Find out how much your home could sell for in as little as 3 minutes with a no-obligation cash offer.
Estimated market value
$613,900
- Pennsylvania
- Montgomery County
- Glenside
- 19038
- 211 W Waverly Rd
