This beautifully updated Cape Cod-style home blends classic charm with modern conveniences in a prime location near the park. The main floor features a formal living room with recessed lighting (2018), a dining room with new windows, and a fully remodeled kitchen (2020) boasting white cabinets, Quartz countertops, a farmhouse sink, a wine cooler, under-cabinet lighting, and hardwood bamboo flooring that extends throughout the main living spaces. The home includes two bedrooms and a renovated full bathroom on the first floor, while the private primary suite upstairs offers a luxurious bathroom (2022) with glass tiles, a rainfall shower, dimmable lighting, and a Bluetooth speaker system. The full basement has excellent ceiling height, laundry hookups, and additional storage space. Major upgrades include all-new electrical and plumbing (2019), a 10x19 custom built shed with electricity (2021), a new hot water heater, fresh paint throughout (2025), and modern smart home features like keyless entry and a Ring doorbell. The outdoor space is perfect for entertaining, with a screened porch, new deck boards, railings, outdoor lighting, and fresh landscaping with patio and pebble stones added in 2023. With high-efficiency gas heat, central air conditioning, and a one-and-a-half-car attached garage, this move-in-ready home is truly a gem. Commuters will love the convenience—Center City Philadelphia is only a 15-minute drive, and Philadelphia International Airport is just 20 minutes away. Enjoy the vibrant Collingswood downtown area, known for its restaurants, shops, and the famous Farmers’ Market, all within walking distance. The nearby PATCO station makes traveling to Philly a breeze, and Cooper River Park offers recreational activities just minutes away.
Sold for $475,000
$475,000
211 W Wayne Ter, Collingswood, NJ 08108
3beds
1,368sqft
Single Family Residence
Built in 1954
-- sqft lot
$503,400 Zestimate®
$347/sqft
$3,249 Estimated rent
Home value
$503,400
$438,000 - $579,000
$3,249/mo
Zestimate® history
Owner options
List your home for rent
$3,249/mo
Rent Zestimate®
Find your next renter with Zillow Rental Manager. Plus, with online applications, you can quickly screen prospective tenants – for free.
$3,249/mo
Rent Zestimate®
Refinance and save
$3,537/mo
Est. payment
Refinancing to a lower rate could help reduce your monthly payments and save thousands over the life of the loan.
$3,537/mo
Est. payment
Explore your selling options
Work with a Zillow partner agent
Leverage their expertise and Zillow's premium Showcase listings to get your home seen by more buyers.
Get startedList with your own agent
Get your home in front of millions of buyers by listing it on Zillow.
Learn how to do itSell it yourself
Take full control of how buyers see your home on Zillow by listing For Sale by Owner (FSBO).
List your homeWhat's special
Zillow last checked:
Listing updated:
Listed by:
Karina Infante 201-463-3791,
Keller Williams Realty - Cherry Hill
Bought with:
Amy Telfair
Space & Company
Source: Bright MLS,MLS#: NJCD2084868
Facts & features
Interior
Bedrooms & bathrooms
- Bedrooms: 3
- Bathrooms: 2
- Full bathrooms: 2
- Main level bathrooms: 1
- Main level bedrooms: 2
Rooms
- Room types: Primary Bedroom, Bedroom 2
Primary bedroom
- Level: Upper
- Area: 532 Square Feet
- Dimensions: 19 x 28
Bedroom 2
- Level: Lower
- Area: 140 Square Feet
- Dimensions: 10 x 14
Bedroom 2
- Level: Main
- Area: 143 Square Feet
- Dimensions: 11 x 13
Heating
- Forced Air, Natural Gas
Cooling
- Central Air, Electric
Appliances
- Included: Gas Water Heater
- Laundry: In Basement
Features
- Basement: Concrete,Sump Pump,Windows
- Has fireplace: No
Interior area
- Total structure area: 1,368
- Total interior livable area: 1,368 sqft
- Finished area above ground: 1,368
- Finished area below ground: 0
Property
Parking
- Total spaces: 4
- Parking features: Garage Faces Front, Garage Faces Rear, Driveway, Attached
- Attached garage spaces: 1
- Uncovered spaces: 3
Accessibility
- Accessibility features: None
Features
- Levels: One and One Half
- Stories: 1.5
- Exterior features: Stone Retaining Walls, Sidewalks
- Pool features: None
- Fencing: Chain Link
Lot
- Dimensions: 50.00 x 0.00
Details
- Additional structures: Above Grade, Below Grade
- Parcel number: 120012300013 10
- Zoning: RESIDENTIAL
- Special conditions: Standard
Construction
Type & style
- Home type: SingleFamily
- Architectural style: Cape Cod
- Property subtype: Single Family Residence
Materials
- Frame
- Foundation: Brick/Mortar
Condition
- New construction: No
- Year built: 1954
Utilities & green energy
- Sewer: Public Sewer
- Water: Public
Community & HOA
Community
- Subdivision: None Available
HOA
- Has HOA: No
Location
- Region: Collingswood
- Municipality: COLLINGSWOOD BORO
Financial & listing details
- Price per square foot: $347/sqft
- Tax assessed value: $218,300
- Annual tax amount: $8,467
- Date on market: 1/25/2025
- Listing agreement: Exclusive Right To Sell
- Listing terms: Cash,FHA,Conventional,VA Loan
- Inclusions: All Kitchen Appliances, Washer & Dryer, Flat Screen Tv's In Bedrooms, Fire Pit With Benches, Outdoor Heater, Shed
- Exclusions: Outdoor Grill, Play Set In Yard, Personal Property, Tools & Equipment Inside Shed
- Ownership: Fee Simple
Price history
| Date | Event | Price |
|---|---|---|
| 4/11/2025 | Sold | $475,000$347/sqft |
Source:  Bright MLS #NJCD2084868 Report a problem Bright MLS #NJCD2084868 Report a problem | ||
| 2/1/2025 | Pending sale | $475,000$347/sqft |
Source: Bright MLS #NJCD2084868 Report a problem | ||
| 1/25/2025 | Listed for sale | $475,000+100.5%$347/sqft |
Source: Bright MLS #NJCD2084868 Report a problem | ||
| 11/28/2018 | Sold | $236,900-1.3%$173/sqft |
Source: Public Record Report a problem | ||
| 10/11/2018 | Price change | $239,900-4%$175/sqft |
Source: Lenny Vermaat & Leonard #1002235818 Report a problem | ||
| 8/14/2018 | Listed for sale | $249,900-6.8%$183/sqft |
Source: Lenny Vermaat & Leonard #1002235818 Report a problem | ||
| 8/2/2006 | Sold | $268,000$196/sqft |
Source: Public Record Report a problem | ||
Public tax history
| Year | Property taxes | Tax assessment |
|---|---|---|
| 2025 | $11,115 +31.3% | $498,200 +128.2% |
| 2024 | $8,468 +1.5% | $218,300 |
| 2023 | $8,343 +2.5% | $218,300 |
| 2022 | $8,136 +1.5% | $218,300 |
| 2021 | $8,014 +4.6% | $218,300 |
| 2020 | $7,658 +1% | $218,300 |
| 2019 | $7,584 | $218,300 |
| 2018 | $7,584 +4% | $218,300 |
| 2017 | $7,289 +3.1% | $218,300 |
| 2016 | $7,073 +2.9% | $218,300 |
| 2015 | $6,876 +2% | $218,300 |
| 2014 | $6,743 +2.4% | $218,300 |
| 2013 | $6,584 +2.9% | $218,300 |
| 2012 | $6,396 +4.5% | $218,300 |
| 2011 | $6,123 +8.8% | $218,300 |
| 2010 | $5,627 +6.6% | $218,300 |
| 2009 | $5,279 | $218,300 |
| 2008 | -- | $218,300 +121.2% |
| 2007 | -- | $98,700 +1.6% |
| 2006 | -- | $97,100 |
| 2005 | -- | $97,100 |
| 2004 | -- | $97,100 |
| 2003 | -- | $97,100 |
| 2002 | -- | $97,100 |
| 2001 | -- | $97,100 |
Find assessor info on the county website
Neighborhood: 08108
Nearby homes
- $550,0004 bd2 ba1.7k sqft209 W Wayne Ter, Collingswood, NJ 08108Sold
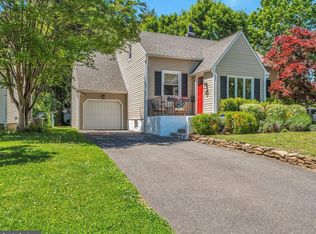
- $376,0002 bd2 ba1k sqft213 W Wayne Ter, Collingswood, NJ 08108Off Market
- $326,1002 bd1 ba785 sqft115 Arlington Ave, Collingswood, NJ 08107Off Market
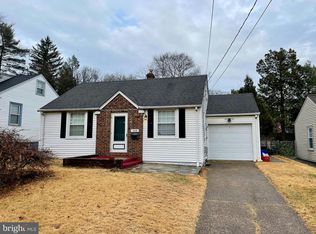
- $382,9003 bd1 ba1.2k sqft113 Arlington Ave, Collingswood, NJ 08107Off Market

- $270,0002 bd1 ba785 sqft117 Arlington Ave, Collingswood, NJ 08107Sold
- $385,0003 bd2 ba1.2k sqft111 Arlington Ave, COLLINGSWOOD, NJ 08107Off Market
- $544,200-- bd-- ba1.6k sqft116 Park Ave, Collingswood, NJ 08108Off Market
- $354,6002 bd1 ba803 sqft119 Arlington Ave, Collingswood, NJ 08107Off Market
Nearby schools
GreatSchools rating
- 8/10Mark Newbie Elementary SchoolGrades: K-5Distance: 0.3 mi
- 7/10Collingswood Middle SchoolGrades: 6-8Distance: 0.6 mi
- 3/10Collingswood Sr High SchoolGrades: 9-12Distance: 0.7 mi
Schools provided by the listing agent
- District: Collingswood Borough
Source: Bright MLS. This data may not be complete. We recommend contacting the local school district to confirm school assignments for this home.
Get a cash offer in 3 minutes
Find out how much your home could sell for in as little as 3 minutes with a no-obligation cash offer.
Estimated market value
$503,400
Get a cash offer in 3 minutes
Find out how much your home could sell for in as little as 3 minutes with a no-obligation cash offer.
Estimated market value
$503,400
- New Jersey
- Camden County
- Collingswood
- 08108
- 211 W Wayne Ter
Nearby cities
Nearby zip codes
Other Collingswood Topics
