Skip main navigation
Contingent
  • $279,900

    211 W Willow St, Fairbury, IL 61739

    4beds
    1,878sqft
    : 
    Loading
    Get pre-qualified
    Single Family Residence
    Built in 1950
    0.3 Acres Lot
    $265,500 Zestimate®
    $149/sqft
    $-- HOA

    What's special

    Fully fenced yardLarge corner lotFire pitSeparate family roomUpdated lighting throughoutNew dishwasherSpacious main-level layout
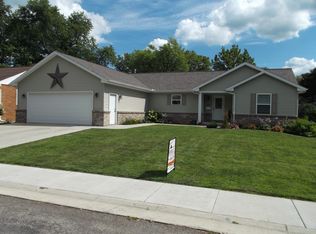
    This wonderfully updated ranch home sits on a large corner lot in one of Fairbury's most desirable north-side locations. Conveniently positioned near the city pool, pickleball courts, North Park walking trail, Dave's grocery store, shopping, and local activities, the home offers easy access to everything the community has to offer. Boasting approximately 1,878 square feet on the main level with a fully finished basement, this 4-bedroom, 2.5-bath residence features a spacious main-level layout with a huge living room and separate family room-ideal for entertaining. Both rooms have gas fireplaces! The finished basement provides excellent flexibility with a second full kitchen, additional bedroom, office/flex space, and full bath, making it perfect for out-of-town guests, extended family, or multi-generational living. Outside, enjoy a fully fenced yard complete with a fire pit, and newer garden shed for lawn equipment and tools. The attached 1-car garage completes the package. This home has been thoughtfully updated throughout, including a brand-new 2025 high-efficiency modulating furnace and air conditioning system with a built-in whole-home air purifier and surge protector (transferrable warranty, installed by Steidinger Brothers), new roof with Certainteed landmark 30 year shingles with 5 year workmanship guarantee(June 2026), all new metal leaf guards on gutters and new gutters along the front of the house (June 2026),new front door and patio sliding patio doors (transferrable warranty) (2025), new luxury vinyl plank flooring in the basement and entryway (2025), new carpet ready to be installed in the living room and family room unless buyer chooses $3000 allowance for flooring. Note: Current carpet is in good condition, but seller wants it 'move-in perfect' for the new owners! Fresh paint in multiple areas (2025), updated lighting throughout (2025), new ceiling fans (2024), and a new dishwasher (2024). Additional updates include a new front door with storm door and smart Kwikset lock, a new Ecobee video doorbell, and all-new exterior Kwikset locks that can be easily rekeyed by the new owner.
    31 days
    |
    1,045
    |
    54
    |

    Likely to sell faster than

    Zillow last checked:

    Listing updated:

    Listed by:

    Judy Somers 815-674-7502,

    Palen Real Estate

    Source: MRED as distributed by MLS GRID,MLS#: 12674082MLS Logo

      Facts & features

      Interior

      Bedrooms & bathrooms
      • Bedrooms: 4
      • Bathrooms: 3
      • Full bathrooms: 2
      • 1/2 bathrooms: 1
      Rooms
      • Room types: Office, Kitchen
      Primary bedroom
      • Level: Main
      • Area: 156 Square Feet
      • Dimensions: 12X13
      Bedroom 2
      • Level: Main
      • Area: 99 Square Feet
      • Dimensions: 11X9
      Bedroom 3
      • Level: Main
      • Area: 160 Square Feet
      • Dimensions: 10X16
      Bedroom 4
      • Level: Basement
      • Area: 121 Square Feet
      • Dimensions: 11X11
      Dining room
      • Level: Main
      • Area: 100 Square Feet
      • Dimensions: 10X10
      Family room
      • Level: Main
      • Area: 460 Square Feet
      • Dimensions: 20X23
      Kitchen
      • Level: Main
      • Area: 144 Square Feet
      • Dimensions: 12X12
      Kitchen 2nd
      • Level: Basement
      • Area: 180 Square Feet
      • Dimensions: 12X15
      Laundry
      • Level: Basement
      • Area: 40 Square Feet
      • Dimensions: 8X5
      Living room
      • Level: Main
      • Area: 299 Square Feet
      • Dimensions: 13X23
      Office
      • Level: Basement
      • Area: 130 Square Feet
      • Dimensions: 10X13
      Heating
      • Natural Gas
      Cooling
      • Central Air
      Features
      • Basement: Finished,Full
      Interior area
      • Total structure area: 0
      • Total interior livable area: 1,878 sqft

      Property

      Parking
      • Total spaces: 1
      • Parking features: Yes, Garage Owned, Attached, Garage
      • Attached garage spaces: 1
      Accessibility
      • Accessibility features: No Disability Access
      Features
      • Stories: 1
      Lot
      • Size: 0.3 Acres
      • Dimensions: 103 x 127
      Details
      • Parcel number: 252503257001
      • Special conditions: None

      Construction

      Type & style
      • Home type: SingleFamily
      • Architectural style: Ranch
      • Property subtype: Single Family Residence
      Materials
      • Vinyl Siding
      Condition
      • New construction: No
      • Year built: 1950

      Utilities & green energy

      • Sewer: Public Sewer
      • Water: Public

      Community & HOA

      Community
      • Subdivision: Not Applicable
      HOA
      • Services included: None
      Location
      • Region: Fairbury

      Financial & listing details

      • Price per square foot: $149/sqft
      • Tax assessed value: $208,551
      • Annual tax amount: $5,844
      • Date on market: 6/19/2026
      • Ownership: Fee Simple

        Estimated market value

        $265,500

        $252,000 - $279,000

        $1,940/mo

        Price history

        DateEventPrice
        7/16/2026Contingent$279,900$149/sqft
        Source: MRED as distributed by MLS GRID #12674082 Report a problem
        6/19/2026Listed for sale$279,900+21.7%$149/sqft
        Source: MRED as distributed by MLS GRID #12674082 Report a problem
        1/9/2025Sold$230,000-3.3%$122/sqft
        Source: MRED as distributed by MLS GRID #12202276 Report a problem
        12/27/2024Pending sale$237,900$127/sqft
        Source: MRED as distributed by MLS GRID #12202276 Report a problem
        12/12/2024Contingent$237,900$127/sqft
        Source: MRED as distributed by MLS GRID #12202276 Report a problem
        11/19/2024Price change$237,900-0.8%$127/sqft
        Source: MRED as distributed by MLS GRID #12202276 Report a problem
        11/11/2024Price change$239,900-2%$128/sqft
        Source: MRED as distributed by MLS GRID #12202276 Report a problem
        11/2/2024Listed for sale$244,900+18.3%$130/sqft
        Source: MRED as distributed by MLS GRID #12202276 Report a problem
        10/20/2023Sold$207,000-6.8%$110/sqft
        Source: MRED as distributed by MLS GRID #11810911 Report a problem
        10/3/2023Contingent$222,000$118/sqft
        Source: MRED as distributed by MLS GRID #11810911 Report a problem
        8/23/2023Price change$222,000-3.5%$118/sqft
        Source: MRED as distributed by MLS GRID #11810911 Report a problem
        7/3/2023Listed for sale$230,000+76.9%$122/sqft
        Source: MRED as distributed by MLS GRID #11810911 Report a problem
        1/27/2021Sold$130,000$69/sqft
        Source: Public Record Report a problem

        Public tax history

        YearProperty taxesTax assessment
        2024$5,849 +15.8%$69,517 +16.8%
        2023$5,052 +46.1%$59,494 +40%
        2022$3,457 +6.1%$42,510 +6.6%
        2021$3,257 +3.8%$39,878 +4%
        2020$3,137 -28.7%$38,344 -13.9%
        2018$4,402 -0.8%$44,548 -2.1%
        2017$4,438 +0.7%$45,504
        2016$4,409 +19.3%$45,504 +3%
        2015$3,694 -8.5%$44,179 -6%
        2013$4,037 $47,015 -1.6%
        2011-- $47,768 -0.2%
        2009-- $47,843
        Find assessor info on the county website

        Monthly payment

        Est. payment

        Payment breakdown

        Explore the cost of this home by adjusting the details. Changes won't be saved.
        All calculations are estimates and provided by Zillow, Inc. for informational purposes only. Actual amounts may vary.
        HOA fees may include property taxes on listings classified as Co-Ops. Contact the listing agent and/or owner for fee details.
        Mortgage interest rates are dependent on a number of factors, including credit score, down payment, and repayment length. Interest rate data provided by Zillow Group Marketplace, Inc. as of 1/1/1970 from various mortgage lenders with which we have lead or other similar arrangements; the Estimated Payment is an average of those rates.
        See how much you could borrow to make a competitive offer.

        Climate risks

        Neighborhood: 61739

        Getting around

        45 / 100
        Car-Dependent
        60 / 100
        Bikeable

        Nearby schools

        GreatSchools rating
        Schools provided by the listing agent
        • Elementary: Prairie Central Upper Elementary
        • Middle: Prairie Central Jr High
        • High: Prairie Central High School
        • District: 8

        Source: MRED as distributed by MLS GRID. This data may not be complete. We recommend contacting the local school district to confirm school assignments for this home.

        A local agent can set up tours, give advice and negotiate with sellers.

        A local lender can help you make sure your offer is ready when you are.

        Browse local experts

        Similar homes