This charming 1956 block College Park home is move in ready and located within minutes of Advent Health, College Park, Winter Park and Downtown. The home features 3 bedrooms and 2 baths on almost a .25 acre of a lot! The home has been beautifully preserved and updated while maintaining the charm of the 50’s. In 2022, the home had a new AC unit installed, new paved driveway, new water heater, added barn doors to utility room, and re-sodded/added irrigation to the backyard. In 2021, the exterior of the home was completely repainted and canned lighting was installed in the family room and dining area. The open flow plan allow for easy flow of the home between family room, dining room and kitchen. The kitchen was remodeled in 2020 and has new soft close cabinets, new counter top, backsplash and stainless steel appliances. All 3 bedrooms are on the same side of the home and are ample sized. The bedroom closets have storage shelving. The master bathroom and guest bathroom have both been remodeled. The dining room has bright light flowing in from the two sets of French doors that over look the beautiful spacious back yard that features mature landscaping and garden beds. When you open the French doors, you step out onto a beautiful large wooden deck (18’x12’) where you can enjoy the backyard peacefully under the sun shade above the deck. There is a concrete pad off to the left of the deck to place your grill. Sliding barn doors off the dining area provide privacy and close off the the laundry and utility room. From the utility room, you can either enter the garage or the backyard. The garage has a recently finished ceiling and a window AC with solar curtain panels to divide the garage into two areas if desired. Current owners use this space as a workout area/play area. It can easily be converted back to garage space. The original hardwood floors were recently refinished(2020) in light oak and the neutral paint throughout allows for the new home owner to accent with their personal touches. This home is ready to welcome its new owners!
Sold for $540,000
$540,000
211 W WINTER PARK STREET, ORLANDO, FL 32804
3beds
1,341sqft
Single Family Residence
Built in 1956
9,673 Square Feet Lot
$578,600 Zestimate®
$403/sqft
$2,552 Estimated rent
Home value
$578,600
$550,000 - $613,000
$2,552/mo
Zestimate® history
Owner options
List your home for rent
$2,552/mo
Rent Zestimate®
Find your next renter with Zillow Rental Manager. Plus, with online applications, you can quickly screen prospective tenants – for free.
$2,552/mo
Rent Zestimate®
Refinance and save
$3,891/mo
Est. payment
Refinancing to a lower rate could help reduce your monthly payments and save thousands over the life of the loan.
$3,891/mo
Est. payment
Explore your selling options
Work with a Zillow partner agent
Leverage their expertise and Zillow's premium Showcase listings to get your home seen by more buyers.
Get startedList with your own agent
Get your home in front of millions of buyers by listing it on Zillow.
Learn how to do itSell it yourself
Take full control of how buyers see your home on Zillow by listing For Sale by Owner (FSBO).
List your homeWhat's special
Winter parkGarden bedsOpen flow planCanned lightingUtility roomSolar curtain panelsHardwood floors
Zillow last checked:
Listing updated:
Listed by:
Candace Hebert 321-246-0068,
KELLER WILLIAMS REALTY AT THE PARKS 407-629-4420
Bought with:
Melissa Meyer, 3268784
RE/MAX PROPERTIES SW
Source: Stellar MLS,MLS#: O6122154 Originating MLS: Orlando Regional
Originating MLS: Orlando Regional
Facts & features
Interior
Bedrooms & bathrooms
- Bedrooms: 3
- Bathrooms: 2
- Full bathrooms: 2
Primary bedroom
- Features: Built-in Closet
- Level: First
- Dimensions: 13.5x11
Bedroom 2
- Features: Built-in Closet
- Level: First
- Dimensions: 12x9
Bedroom 2
- Features: Built-in Closet
- Level: First
- Dimensions: 13.2x9
Primary bathroom
- Level: First
- Dimensions: 4x8
Bathroom 1
- Features: Tub With Shower
- Level: First
- Dimensions: 7x6.5
Dining room
- Level: First
- Dimensions: 9.3x20.7
Family room
- Level: First
- Dimensions: 11.7x13.8
Kitchen
- Level: First
- Dimensions: 8x9
Living room
- Level: First
- Dimensions: 9x16
Utility room
- Level: First
- Dimensions: 8.4x11.4
Heating
- Central
Cooling
- Central Air
Appliances
- Included: Electric Water Heater, Microwave, Range, Refrigerator
Features
- Ceiling Fan(s), Living Room/Dining Room Combo, Primary Bedroom Main Floor, Open Floorplan
- Flooring: Tile, Hardwood
- Doors: French Doors
- Has fireplace: No
Interior area
- Total structure area: 1,401
- Total interior livable area: 1,341 sqft
Property
Parking
- Total spaces: 1
- Parking features: Garage - Attached
- Attached garage spaces: 1
Features
- Levels: One
- Stories: 1
- Exterior features: Awning(s), Private Mailbox
- Fencing: Wood
Lot
- Size: 9,673 Square Feet
Details
- Parcel number: 142229404001060
- Zoning: R-1/T/W
- Special conditions: None
Construction
Type & style
- Home type: SingleFamily
- Property subtype: Single Family Residence
Materials
- Block
- Foundation: Crawlspace
- Roof: Shingle
Condition
- New construction: No
- Year built: 1956
Utilities & green energy
- Sewer: Public Sewer
- Water: Public
- Utilities for property: Electricity Connected, Public, Water Connected
Community & HOA
Community
- Pet fee: $0 monthly
- Subdivision: JONAN
HOA
- Has HOA: No
Location
- Region: Orlando
Financial & listing details
- Price per square foot: $403/sqft
- Tax assessed value: $426,416
- Annual tax amount: $5,129
- Date on market: 6/29/2023
- Cumulative days on market: 12 days
- Ownership: Fee Simple
- Total actual rent: 0
- Electric utility on property: Yes
- Road surface type: Asphalt
Price history
| Date | Event | Price |
|---|---|---|
| 8/9/2023 | Sold | $540,000-1.8%$403/sqft |
Source:  Stellar MLS #O6122154 Report a problem Stellar MLS #O6122154 Report a problem | ||
| 7/11/2023 | Pending sale | $550,000$410/sqft |
Source: Stellar MLS #O6122154 Report a problem | ||
| 6/29/2023 | Listed for sale | $550,000+40%$410/sqft |
Source: Stellar MLS #O6122154 Report a problem | ||
| 3/15/2021 | Sold | $392,900+0.8%$293/sqft |
Source: Public Record Report a problem | ||
| 2/22/2021 | Pending sale | $389,900$291/sqft |
Source: HEWITT RESIDENTIAL, LLC #O5924964 Report a problem | ||
| 2/22/2021 | Listed for sale | $389,900$291/sqft |
Source: HEWITT RESIDENTIAL, LLC #O5924964 Report a problem | ||
| 2/22/2021 | Pending sale | $389,900$291/sqft |
Source: Stellar MLS #O5924964 Report a problem | ||
| 2/20/2021 | Listed for sale | $389,900+56%$291/sqft |
Source: Stellar MLS #O5924964 Report a problem | ||
| 6/29/2020 | Listing removed | $2,750$2/sqft |
Source: Owner Report a problem | ||
| 6/23/2020 | Listed for rent | $2,750$2/sqft |
Source: Owner Report a problem | ||
| 12/31/2015 | Sold | $250,000-8.8%$186/sqft |
Source: Public Record Report a problem | ||
| 11/13/2015 | Price change | $274,000-0.4%$204/sqft |
Source: Keller Williams - Orlando Waterford #O5396627 Report a problem | ||
| 10/7/2015 | Listed for sale | $275,000+89.7%$205/sqft |
Source: KELLER WILLIAMS ADVANTAGE 2 #O5396627 Report a problem | ||
| 10/31/2002 | Sold | $145,000$108/sqft |
Source: Public Record Report a problem | ||
Public tax history
| Year | Property taxes | Tax assessment |
|---|---|---|
| 2024 | $7,178 +35.8% | $426,416 +30.8% |
| 2023 | $5,284 +3% | $326,085 +3% |
| 2022 | $5,130 -3.6% | $316,587 +12.5% |
| 2021 | $5,319 -1.3% | $281,341 -0.6% |
| 2020 | $5,386 -6.2% | $283,005 -5% |
| 2019 | $5,743 +8.3% | $297,984 +9.7% |
| 2018 | $5,301 | $271,518 +8% |
| 2017 | $5,301 +6.8% | $251,447 +10.1% |
| 2016 | $4,963 +7.8% | $228,347 +9.4% |
| 2015 | $4,604 +6.9% | $208,654 +27.5% |
| 2014 | $4,307 +114.2% | $163,709 +10.9% |
| 2013 | $2,011 +1.6% | $147,652 +9.7% |
| 2012 | $1,980 -2% | $134,608 -1.2% |
| 2011 | $2,020 -1.6% | $136,291 -3.7% |
| 2010 | $2,053 | $141,529 -22.1% |
| 2009 | -- | $181,664 -15% |
| 2008 | $2,382 -2.9% | $213,614 -7.3% |
| 2007 | $2,454 -5.3% | $230,378 +11% |
| 2006 | $2,590 +0.4% | $207,542 +33.4% |
| 2005 | $2,579 +5.4% | $155,521 +1.1% |
| 2004 | $2,448 +1.3% | $153,862 +6.7% |
| 2003 | $2,417 -1% | $144,207 +19.7% |
| 2002 | $2,442 +2.7% | $120,505 +5.7% |
| 2001 | $2,377 +13.1% | $113,964 +16.5% |
| 2000 | $2,102 | $97,789 |
Find assessor info on the county website
Neighborhood: College Park
Nearby homes
- $554,9003 bd2 ba1.4k sqft203 W Winter Park St, Orlando, FL 32804Off Market
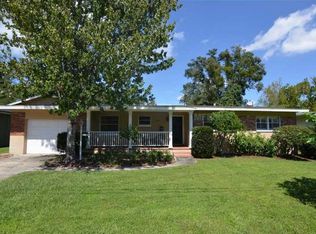
- $551,8003 bd2 ba1.4k sqft215 W Winter Park St, Orlando, FL 32804Off Market

- $640,0003 bd2 ba1.8k sqft210 W Spruce St, Orlando, FL 32804Sold

- $446,5003 bd2 ba1.2k sqft218 W Spruce St, Orlando, FL 32804Off Market
- $506,1003 bd2 ba1.4k sqft225 W Winter Park St, Orlando, FL 32804Off Market
- $558,2003 bd2 ba1.3k sqft201 W Winter Park St, Orlando, FL 32804Off Market
- $636,5004 bd3 ba2k sqft222 W Spruce St, Orlando, FL 32804Off Market
- $467,2003 bd2 ba1.3k sqft204 W Spruce St, Orlando, FL 32804Off Market
Nearby schools
GreatSchools rating
- 9/10Princeton Elementary SchoolGrades: PK-5Distance: 0.3 mi
- 3/10College Park Middle SchoolGrades: 6-8Distance: 1.1 mi
- 6/10Edgewater High SchoolGrades: 9-12Distance: 0.8 mi
Schools provided by the listing agent
- Elementary: Princeton Elem
- Middle: College Park Middle
- High: Edgewater High
Source: Stellar MLS. This data may not be complete. We recommend contacting the local school district to confirm school assignments for this home.
Get a cash offer in 3 minutes
Find out how much your home could sell for in as little as 3 minutes with a no-obligation cash offer.
Estimated market value
$578,600
Get a cash offer in 3 minutes
Find out how much your home could sell for in as little as 3 minutes with a no-obligation cash offer.
Estimated market value
$578,600
- Florida
- Orange County
- Orlando
- 32804
- College Park
- 211 W WINTER PARK STREET
Nearby cities
Nearby neighborhoods
Nearby zip codes
Other Orlando Topics
