Stunning home in the heart of Walden Hilltop Villages brought to you by Wren Realty! Discover this fabulous, professionally rehabbed multi-level home located in the highly sought-after Village of Walden Hilltop Villages, nestled in the esteemed Rockwood School District. With the look and feel of new construction, this residence boasts numerous upgrades and improvements, making it a true gem. Step inside to find a gorgeous kitchen featuring new cabinets, a captivating tile backsplash, granite countertops, and high-quality stainless steel appliances, including a refrigerator. The home offers three beautifully updated bathrooms, including a luxurious full bath in the expansive primary suite, complete with ornate tile, modern vanities, stylish toilets, and contemporary mirrors. New waterproof luxury vinyl plank flooring graces the main and upper levels, with plush new carpeting adorning the bedrooms. The fantastic great room impresses with its vaulted ceilings, cozy fireplace, and wet bar, complemented by large windows that provide breathtaking views of the deck and surrounding nature. Seamlessly entertain or relax with sliding glass doors leading from the kitchen and family room to a new deck and balcony, perfect for enjoying the serene and private wooded backyard—a haven for nature lovers and wildlife watchers alike. Additional features include two wood-burning fireplaces (one in the great room and another in the family room), new light fixtures, and a neutral paint palette throughout. Enjoy peace of mind with new thermal windows, doors, trim, siding, soffit, fascia, and gutters, along with a newer roof, furnace, air conditioning, water heater, and dual 200 amp electrical panels. Tons of storage space in the lower level as well as in an exterior access only basement area perfect for lawn care equipment, outdoor furniture, etc. Great neighborhood with community lake, pool, parks, playground, etc. Conveniently located just minutes from highways 44 and 109, this home is also close to retail, dining options, schools, and more! Experience the perfect blend of comfort, style, and convenience in this exquisite property.
Closed
Listed by: Wren Realty, Inc. • Laurie Wren • Contact: 314-397-5947
Bought with: Coldwell Banker Realty - Gundaker West Regional
Price Unknown
211 Walden Ct, Eureka, MO 63025
4beds
1,571sqft
Single Family Residence
Built in 1976
10,175 Square Feet Lot
$370,200 Zestimate®
$--/sqft
$2,627 Estimated rent
Home value
$370,200
$344,000 - $400,000
$2,627/mo
Zestimate® history
Owner options
List your home for rent
$2,627/mo
Rent Zestimate®
Find your next renter with Zillow Rental Manager. Plus, with online applications, you can quickly screen prospective tenants – for free.
$2,627/mo
Rent Zestimate®
Refinance and save
$410/mo
Est. payment
Refinancing to a lower rate could help reduce your monthly payments and save thousands over the life of the loan.
$410/mo
Est. payment
Explore your selling options
Work with a Zillow partner agent
Leverage their expertise and Zillow's premium Showcase listings to get your home seen by more buyers.
Get startedList with your own agent
Get your home in front of millions of buyers by listing it on Zillow.
Learn how to do itSell it yourself
Take full control of how buyers see your home on Zillow by listing For Sale by Owner (FSBO).
List your homeWhat's special
Cozy fireplaceTwo wood-burning fireplacesPlush new carpetingGranite countertopsBreathtaking viewsTons of storage spaceNeutral paint palette
Zillow last checked:
Listing updated:
Listed by:
Laurie Wren 314-397-5947,
Wren Realty, Inc.
Bought with:
Kim Hove, 1999070893
Coldwell Banker Realty - Gundaker West Regional
Source: MARIS,MLS#: 25067561 Originating MLS: St. Louis Association of REALTORS
Originating MLS: St. Louis Association of REALTORSFacts & features
Interior
Bedrooms & bathrooms
- Bedrooms: 4
- Bathrooms: 3
- Full bathrooms: 2
- 1/2 bathrooms: 1
Heating
- Natural Gas
Cooling
- Central Air
Appliances
- Included: Stainless Steel Appliance(s), Dishwasher, Microwave, Electric Range, Refrigerator
Features
- Basement: Cellar,Concrete,Storage Space,Unfinished
- Number of fireplaces: 2
- Fireplace features: Family Room, Great Room, Wood Burning
Interior area
- Total structure area: 1,571
- Total interior livable area: 1,571 sqft
- Finished area above ground: 1,571
Property
Parking
- Total spaces: 2
- Parking features: Garage - Attached
- Attached garage spaces: 2
Features
- Levels: Two
Lot
- Size: 10,175 Square Feet
- Dimensions: 106 x 96
Details
- Parcel number: 28V210112
- Special conditions: Standard
Construction
Type & style
- Home type: SingleFamily
- Architectural style: Split Level
- Property subtype: Single Family Residence
Materials
- Brick Veneer, Vinyl Siding
Condition
- Updated/Remodeled
- New construction: No
- Year built: 1976
Utilities & green energy
- Electric: Ameren
- Sewer: Public Sewer
- Water: Public
- Utilities for property: Electricity Connected, Natural Gas Connected, Sewer Connected, Water Connected
Community & HOA
Community
- Subdivision: Village Of Walden Hilltop Villages
HOA
- Has HOA: Yes
- Amenities included: Association Management, Common Ground, Park, Playground, Pool
- Services included: Common Area Maintenance, Pool, Recreational Facilities
- HOA fee: $410 annually
- HOA name: Hilltop Villages Community Association, Inc.
Location
- Region: Eureka
Financial & listing details
- Tax assessed value: $306,400
- Annual tax amount: $4,217
- Date on market: 10/16/2025
- Cumulative days on market: 13 days
- Listing terms: Cash,Conventional,FHA,VA Loan
- Ownership: Private
- Electric utility on property: Yes
Price history
| Date | Event | Price |
|---|---|---|
| 11/26/2025 | Sold | -- |
Source:  MARIS #25067561 Report a problem MARIS #25067561 Report a problem | ||
| 10/29/2025 | Pending sale | $359,000$229/sqft |
Source: MARIS #25067561 Report a problem | ||
| 10/16/2025 | Listed for sale | $359,000$229/sqft |
Source: MARIS #25067561 Report a problem | ||
| 4/17/2025 | Sold | -- |
Source: Public Record Report a problem | ||
Public tax history
| Year | Property taxes | Tax assessment |
|---|---|---|
| 2025 | $4,217 -41% | $58,220 +17.9% |
| 2024 | $7,147 0% | $49,400 |
| 2023 | $7,151 +3.3% | $49,400 +14.6% |
| 2022 | $6,921 +0.4% | $43,110 |
| 2021 | $6,891 +4.1% | $43,110 +12.4% |
| 2020 | $6,617 +7.8% | $38,360 |
| 2019 | $6,136 | $38,360 +23.3% |
| 2018 | $6,136 | $31,100 |
| 2017 | $6,136 +131.1% | $31,100 +0.8% |
| 2016 | $2,655 -3.1% | $30,850 |
| 2015 | $2,739 | $30,850 -8.9% |
| 2014 | $2,739 -10.3% | $33,880 |
| 2013 | $3,053 | $33,880 -10.7% |
| 2012 | -- | $37,960 |
| 2011 | -- | $37,960 -2.4% |
| 2010 | $3,133 +4.8% | $38,880 |
| 2009 | $2,990 +20.8% | $38,880 +19.2% |
| 2008 | $2,475 +7.6% | $32,610 |
| 2007 | $2,300 | $32,610 +15% |
| 2006 | $2,300 -1.4% | $28,350 |
| 2005 | $2,332 | $28,350 +10.2% |
| 2003 | -- | $25,730 +6.2% |
| 2002 | $1,989 +14.7% | $24,230 |
| 2001 | $1,734 | $24,230 |
Find assessor info on the county website
Neighborhood: 63025
Nearby homes
- $272,7003 bd2 ba1.2k sqft208 Walden Ct, Eureka, MO 63025Off Market
- $392,7005 bd3 ba1.8k sqft210 Walden Ct, Eureka, MO 63025Off Market
- $291,9003 bd2 ba1.6k sqft209 Walden Ct, Eureka, MO 63025Off Market

- $328,5003 bd3 ba1.5k sqft212 Walden Ct, Eureka, MO 63025Off Market
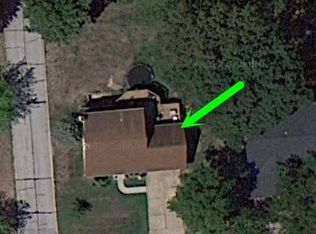
- $328,1003 bd4 ba1.6k sqft207 Walden Ct, Eureka, MO 63025Off Market
- $287,6003 bd2 ba1.1k sqft206 Walden Ct, Eureka, MO 63025Off Market
- $350,4003 bd3 ba2.4k sqft213 Walden Ct, Eureka, MO 63025Off Market
- $--3 bd3 ba1.7k sqft203 Walden Dr, Eureka, MO 63025Sold
Nearby schools
GreatSchools rating
- 6/10Eureka Elementary SchoolGrades: K-5Distance: 1.3 mi
- 7/10LaSalle Springs Middle SchoolGrades: 6-8Distance: 2.7 mi
- 8/10Eureka Sr. High SchoolGrades: 9-12Distance: 0.6 mi
Schools provided by the listing agent
- Elementary: Blevins Elem.
- Middle: Lasalle Springs Middle
- High: Eureka Sr. High
Source: MARIS. This data may not be complete. We recommend contacting the local school district to confirm school assignments for this home.
Get a cash offer in 3 minutes
Find out how much your home could sell for in as little as 3 minutes with a no-obligation cash offer.
Estimated market value
$370,200
Get a cash offer in 3 minutes
Find out how much your home could sell for in as little as 3 minutes with a no-obligation cash offer.
Estimated market value
$370,200
- Missouri
- Saint Louis County
- Eureka
- 63025
- 211 Walden Ct
Nearby cities
Nearby zip codes
Other Eureka Topics
