Skip main navigation
Sold for $473,000
Street View
  • $473,000

    211 Walla Walla Ct, Greenville, SC 29607

    4beds
    2,760sqft
    Single Family Residence, Residential
    Built in 2019
    0.36 Acres Lot
    $490,200 Zestimate®
    $171/sqft
    $2,690 Estimated rent

    Home value

    $490,200

    $466,000 - $515,000

    $2,690/mo

    Zestimate® history
    Loading
    Loading...

    Owner options

    List your home for rent

    $2,690/mo

    Rent Zestimate®

    Find your next renter with Zillow Rental Manager. Plus, with online applications, you can quickly screen prospective tenants – for free.

    Learn more

    $2,690/mo

    Rent Zestimate®

    Refinance and save

    $2,710/mo

    Est. payment

    Refinancing to a lower rate could help reduce your monthly payments and save thousands over the life of the loan.

    See today's rates

    $2,710/mo

    Est. payment

    Explore your selling options

    Work with a Zillow partner agent

    Leverage their expertise and Zillow's premium Showcase listings to get your home seen by more buyers.

    Get started

    List with your own agent

    Get your home in front of millions of buyers by listing it on Zillow.

    Learn how to do it

    Sell it yourself

    Take full control of how buyers see your home on Zillow by listing For Sale by Owner (FSBO).

    List your home

    What's special

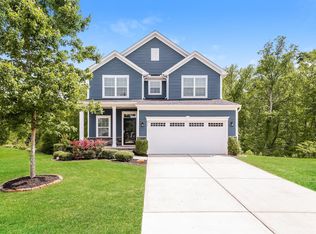
    IMPROVED PRICE and an AMAZING NEW BUYER INCENTIVE! Buyers can use a seller concession of $15,000 to receive a rate reduction with a temporary 2/1 buydown, reducing the rate 2% the first year, and 1% the second year, WITH an acceptable offer and financed with Kendall Fox at PrimeLending. Offer is available for qualifying loan types only (Conventional, FHA, USDA, VA). Ask for details. / DISCOVER the epitome of stylish living at 211 Walla Walla Court on one of the largest lots in the sought-after Riverstone community! This 2019 Craftsman home sits on a sprawling 0.36-acre lot, offering unparalleled space and privacy. Step inside to find a functional floor plan boasting a charming front porch, a welcoming foyer, and a private study. The open-concept layout seamlessly connects the main living areas, perfect for entertaining or daily living. Enjoy the warmth of the spacious living room, flooded with natural light from large windows. Cozy up by the fireplace on chilly evenings or gather with loved ones. The adjacent dining area and gourmet kitchen create a chef's paradise with high-end appliances, granite countertops, and ample storage. Sliders lead to the patio overlooking the backyard oasis. With durable LVP flooring and plush carpeting, the home offers four bedrooms, including a main-level guest suite and a luxurious primary suite upstairs. Indulge in the spa-like en-suite bathroom with a soaking tub and walk-in shower. Additional bedrooms, a full bath, and flex spaces cater to various needs. The two-car garage boasts a polyurethane-coated floor and upgraded lighting, while the smart home features Arlo Secure security system and Bluetooth-controlled amenities. Outside, the expansive backyard offers space for outdoor activities and potential for a swimming pool. Experience Riverstone's amenities, including a resort-style pool, clubhouse, gym, and more. Conveniently located near parks, shopping, and dining options, with easy access to downtown Greenville just 20 minutes away via I-385. Don't miss the chance to own this exceptional property—schedule a showing today!

    Zillow last checked:

    Listing updated:

    Listed by:

    Ronnetta Griffin 864-884-8369,

    Griffin Fine Real Estate

    Bought with:

    Lynn Hastings

    RE/MAX Moves Fountain Inn

    Source: Greater Greenville AOR,MLS#: 1501775MLS Logo

    Facts & features

    Interior

    Bedrooms & bathrooms
    • Bedrooms: 4
    • Bathrooms: 3
    • Full bathrooms: 3
    • Main level bathrooms: 1
    • Main level bedrooms: 1
    Primary bedroom
    • Area: 266
    • Dimensions: 19 x 14
    Bedroom 2
    • Area: 120
    • Dimensions: 10 x 12
    Bedroom 3
    • Area: 156
    • Dimensions: 12 x 13
    Bedroom 4
    • Area: 132
    • Dimensions: 12 x 11
    Primary bathroom
    • Features: Double Sink, Full Bath, Shower-Separate, Tub-Garden, Walk-In Closet(s), Multiple Closets
    • Level: Second
    Dining room
    • Area: 198
    • Dimensions: 18 x 11
    Kitchen
    • Area: 171
    • Dimensions: 9 x 19
    Living room
    • Area: 252
    • Dimensions: 18 x 14
    Bonus room
    • Area: 190
    • Dimensions: 19 x 10
    Heating
    • Forced Air, Natural Gas
    Cooling
    • Central Air
    Appliances
    • Included: Dishwasher, Disposal, Dryer, Self Cleaning Oven, Oven, Washer, Gas Oven, Double Oven, Range, Microwave, Gas Water Heater
    • Laundry: 2nd Floor, Walk-in, Gas Dryer Hookup, Washer Hookup, Laundry Room
    Features
    • Ceiling Smooth, Tray Ceiling(s), Granite Counters, Soaking Tub, Walk-In Closet(s), Countertops-Other, Pantry, Attic Fan
    • Flooring: Carpet, Ceramic Tile, Vinyl, Luxury Vinyl
    • Windows: Tilt Out Windows, Insulated Windows
    • Basement: None
    • Attic: Storage
    • Number of fireplaces: 1
    • Fireplace features: Gas Log, Ventless
    Interior area
    • Total structure area: 2,760
    • Total interior livable area: 2,760 sqft

    Property

    Parking
    • Total spaces: 2
    • Parking features: Attached, Concrete
    • Attached garage spaces: 2
    • Has uncovered spaces: Yes
    Features
    • Levels: Two
    • Stories: 2
    • Patio & porch: Patio, Front Porch
    Lot
    • Size: 0.36 Acres
    • Features: Cul-De-Sac, Few Trees, 1/2 Acre or Less
    • Topography: Level
    Details
    • Parcel number: 0574.4101094.00

    Construction

    Type & style
    • Home type: SingleFamily
    • Architectural style: Craftsman
    • Property subtype: Single Family Residence, Residential
    Materials
    • Brick Veneer, Vinyl Siding
    • Foundation: Slab
    • Roof: Composition
    Condition
    • Year built: 2019
    Details
    • Builder model: Hudson

    Utilities & green energy

    • Sewer: Public Sewer
    • Water: Public
    • Utilities for property: Underground Utilities

    Community & neighborhood

    Community
    • Community features: Clubhouse, Common Areas, Fitness Center, Street Lights, Playground, Pool, Sidewalks, Tennis Court(s), Water Access, Walking Trails, Water Front Parks
    Location
    • Region: Greenville
    • Subdivision: Riverstone

    Price history

    DateEventPrice
    5/8/2024Sold$473,000-4.3%$171/sqft
    Source: Greater Greenville AOR #1501775 Report a problem
    4/21/2024Contingent$494,000$179/sqft
    Source: Greater Greenville AOR #1501775 Report a problem
    3/21/2024Price change$494,000-1%$179/sqft
    Source: Greater Greenville AOR #1501775 Report a problem
    6/23/2023Listed for sale$499,000+63.3%$181/sqft
    Source: Greater Greenville AOR #1501775 Report a problem
    10/10/2019Sold$305,559$111/sqft
    Source: Public Record Report a problem

    Public tax history

    YearProperty taxesTax assessment
    2024$1,956 -1.7%$298,030
    2023$1,989 +4.3%$298,030
    2022$1,907 +1.7%$298,030
    2021$1,876 -66.8%$298,030
    2020$5,652 $298,030

    Find assessor info on the county website

    Neighborhood: 29607

    Nearby schools

    GreatSchools rating
    Schools provided by the listing agent
    • Elementary: Greenbrier
    • Middle: Hughes
    • High: Southside

    Source: Greater Greenville AOR. This data may not be complete. We recommend contacting the local school district to confirm school assignments for this home.

    Get a cash offer in 3 minutes
    Find out how much your home could sell for in as little as 3 minutes with a no-obligation cash offer.
    Estimated market value
    $490,200
    Get a cash offer in 3 minutes
    Find out how much your home could sell for in as little as 3 minutes with a no-obligation cash offer.
    Estimated market value
    $490,200